
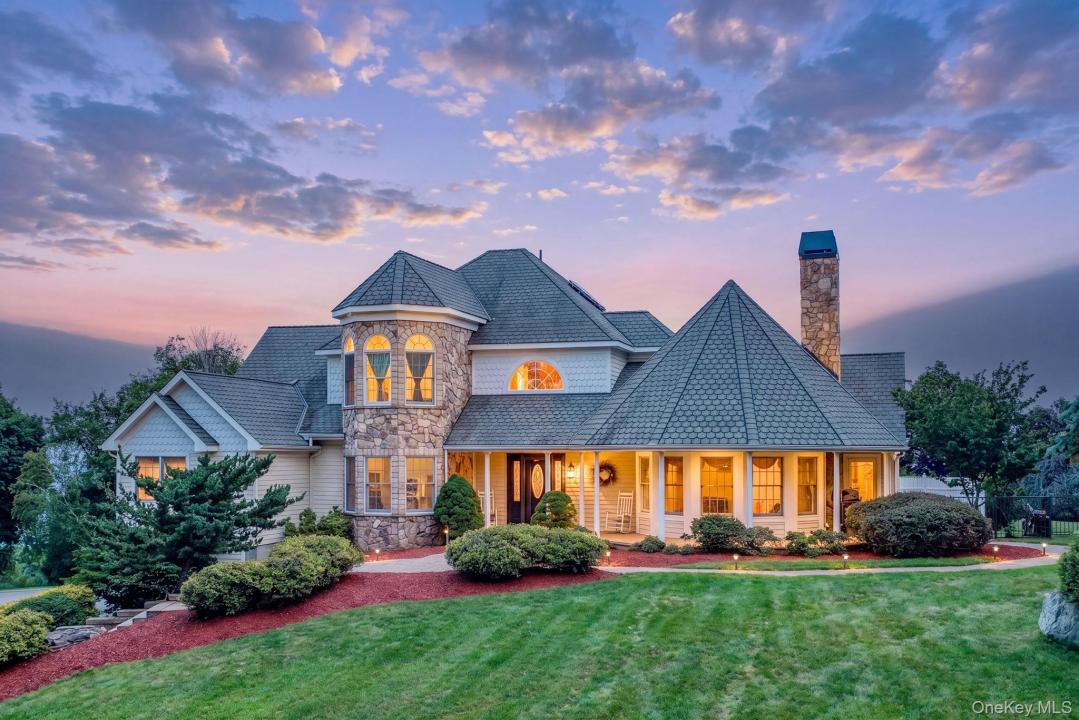
USD959,000
Dom jednorodzinny na sprzedaż, 345 Mountain Road, Mamakating, Nowy Jork 12721, USA
- Numer MLS1038350
- Sypialnie4
- Łazienki8
- Powierzchnia domu/działki
361 m² (3 885 ft²)
Oferta wystawiona przez Panorama Realty
Dom jednorodzinny na sprzedaż zlokalizowany w 345 Mountain Road, Mamakating, Nowy Jork 12721, USA jest aktualnie dostępny do kupienia.Ta nieruchomość ma 4 sypialnie, 8 łazienki.
Opis
Welcome to a truly extraordinary custom-built residence, perched to capture spectacular Hudson Valley views. A grand, tree-lined driveway winds through mature woods before dramatically revealing this meticulously crafted 3,885 sq ft home set on 3.86 private acres—an entrance that sets the tone for everything inside. Built in 2005 and finished with a rich, traditional interior palette—deep tones, warm wood flooring, and timeless architectural details throughout—this 4-bedroom, 3.5 bath home offers a first-floor primary suite, soaring cathedral ceilings, a gracious entrance foyer, and a sun-filled formal dining room. The oversized eat-in kitchen features a generous walk-in pantry, ideal for entertaining, while a dedicated study offer flexible space for remote work, hobbies, or guests. Comfort is engineered in: Enjoy fully owned, paid-off solar panels and efficient radiant heat throughout, enhanced by smart Nest thermostats installed in several rooms for added convenience and energy efficiency. The fully finished lower level is a true standout—complete with its own full bath, spacious rec/family room, and private walk-out access to both the yard and garage, it is an ideal private guest suite with bedroom, bathroom, and living area. Additional highlights include a 3-car garage, abundant walk-in closets throughout, and a large walk-in attic for extra storage. Set in the desirable Pine Bush School District with no HOA, and just minutes from Metro-North's Otisville station for an easy commute to NYC — this is refined country living, done right.
Lokalizacja
345 Mountain Road, Mamakating, Nowy Jork 12721, USA
Charakterystyka nieruchomości
Nieruchomość
- Powierzchnia nieruchomości:
361 m² (3 885 ft²) - Udogodnienia: TarasGanek/werandaGarażPodpiwniczeniePodjazdSchowekKominek
Działka/Grunt
- Wielkość działki/gruntu:
15 216 m² (163 786 ft²)
Konstrukcja
- Rok budowy: 2005
- Styl domu: Budynek WielopiętrowyWspółczesny
- Piwnica i fundamenty: Piwnica Z Wejściem Z Poziomu Gruntu (przyziemie)Całkowicie Wykończona Piwnica
- naziemny: Elewacja Winylowa
Parking/Garaż
- Opis parkingu: Parking Zadaszony
Sypialnie
- Sypialnie: 4
Łazienki
- Łącznie łazienki: 8
- Pełne łazienki: 3
- WC: 1
Inne pokoje
- Rodzaje pomieszczeń: Holl WejściowyOficjalna Jadalnia
- Opis kuchni: Granitowe BlatyKuchnia Z Jadalnią
- Wyposażenie: Zmiękczacz WodyPiekarnikKuchenkaLodówkaSuszarkaZmywarka
Charakterystyka wnętrza
- Okna: Okno W Wykuszu
- Piętra: Parkiet DębowyTerakotaDywan
- Oświetlenie: Żyrandole
- Liczba kominków: 1
Cechy zewnętrzne
- Przestrzenie zewnętrzne: TarasGanek/weranda
- Miejsca parkingowe:
- Opis wiaty garażowej: Wiata Połączona Z Domem
Basen i spa
- Basen: Prywatny Basen Wbudowany W Ziemię
Widok
- Udogodnienia: Widok Na GóryWidok PanoramicznyWidok Na Drzewa/las
Ogrzewanie i chłodzenie
- System grzewczy: Olej Opałowy
- System chłodzenia: Centralny System Klimatyzacji
Media
- Inne media / Inne instalacje: Szambo