
US$2,995,000
待售单户住宅, 39 Barnes Lane, New Castle, 纽约州 10514, 美国
- MLS#992104
- 卧室4
- 浴室12
- 房屋/场地面积
426 m² (4,589 ft²)
挂牌方:Compass Greater NY, LLC
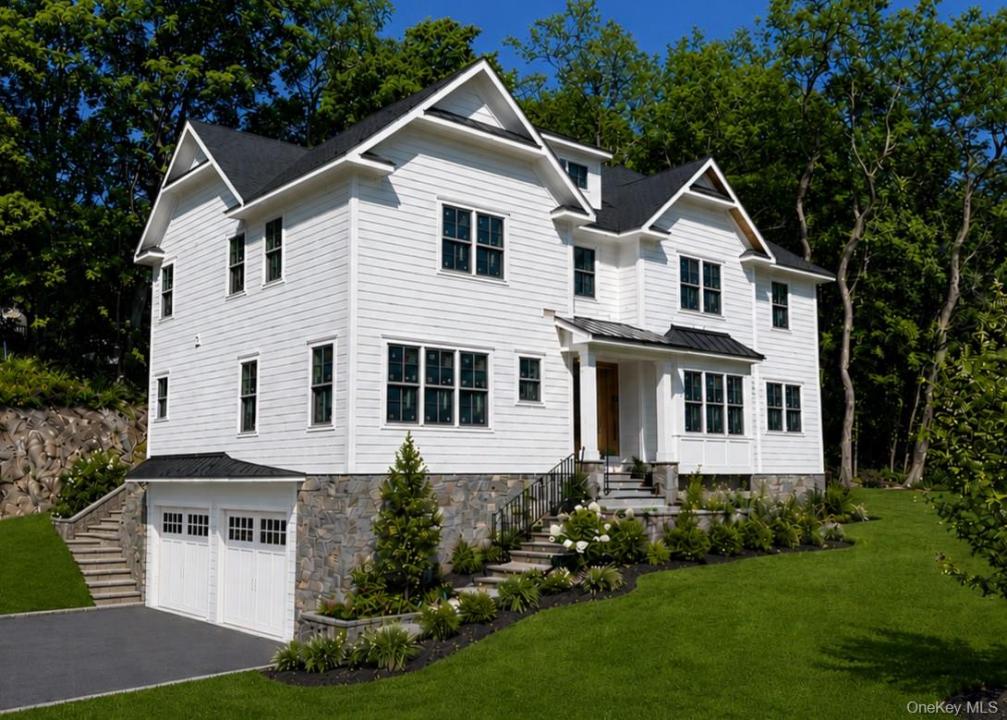
位于 39 Barnes Lane, New Castle, 纽约州 10514, 美国 的 独栋家庭住宅 当前正在出售。此房产具有 4 卧室, 12浴室。
描述
Exceptional new construction opportunity in the highly sought-after Chappaqua School District, currently being built with anticipated completion this November 2026. Early buyers will have the rare chance to customize some of the final finishes and tailor the home to their personal style. This thoughtfully designed home offers 4 bedrooms and 5.1 bathrooms, with a highly desirable layout that lives like a larger home thanks to additional flexible living spaces. The main level features an open-concept design with seamless flow between the kitchen, dining area, and informal living room with fireplace. The kitchen is equipped with a premium Thermador appliance package and includes sliding glass doors leading to the back patio, while the family room also features sliders to the covered patio—creating a seamless connection and the perfect setting for indoor-outdoor entertaining. In addition to the formal dining room, formal living room, and powder room, the main level also includes a versatile room adjacent to a full bathroom, ideal for use as a private office, den, or guest accommodations. The fully finished walk-out lower level adds substantial additional living space, including an additional room with sliding glass doors and access to a full bathroom—well-suited for a variety of uses including extended living, recreation, or work-from-home needs. The primary suite is a true retreat, showcasing a tray ceiling, two oversized walk-in closets, and a luxurious bathroom with double vanity, soaking tub, separate shower, and private toilet room. A second-floor laundry room adds everyday convenience. Just a few additional highlights include 9-foot ceilings throughout, 4" oak hardwood floors, high-end finishes across all levels, an oversized two-car garage leading to a mudroom with custom cubbies and closet, a high-efficiency heat pump and cooling system, pre-wiring for a future electric vehicle charging station, and a security system. Privately set on over an acre of land on a cul-de-sac street and surrounded by mature trees, this home offers a peaceful setting while remaining close to parks, town, schools, and transportation. A rare opportunity to own a brand-new, thoughtfully designed home with exceptional flexibility in an ideal Chappaqua location.
地点
39 Barnes Lane, New Castle, 纽约州 10514, 美国
房地产特征
房地产
- 房产面积:
426 m² (4,589 ft²) - 特色: 车库地下室平台有顶天井/门廊/露天平台阁楼下拉式阶梯
地块/土地
- 土地/地块面积:
4,290 m² (46,174 ft²)
结构
- 建造年份: 2026
- 风格: 殖民地风格多层
- 屋况: 建造中
- 地下室和地基详情: 装修完成的地下室
卧室
- 卧室: 4
浴室
- 卫生间总数: 12
- 全卫: 5
- 半浴: 1
其它房间
- 房间类型: 入口门厅正式餐厅
- 厨房描述: 厨房用餐区
- 电器设备: 电烤箱炉灶微波炉冰箱燃气炉灶洗碗机
室内特征
- 地板: 硬木地板
- 装饰线条/收边/踢脚线: 吊顶线
- 壁炉数: 1
- 壁炉描述: 燃气
外观特点
- 室外空间: 平台
- 带棚车位:
- 停车棚说明: 与房屋相连车棚
供暖和制冷
- 暖气系统: 压力热风
- 冷气系统: 中央空调
水电煤气
- 其它公共设施: 水公用电能化粪池