
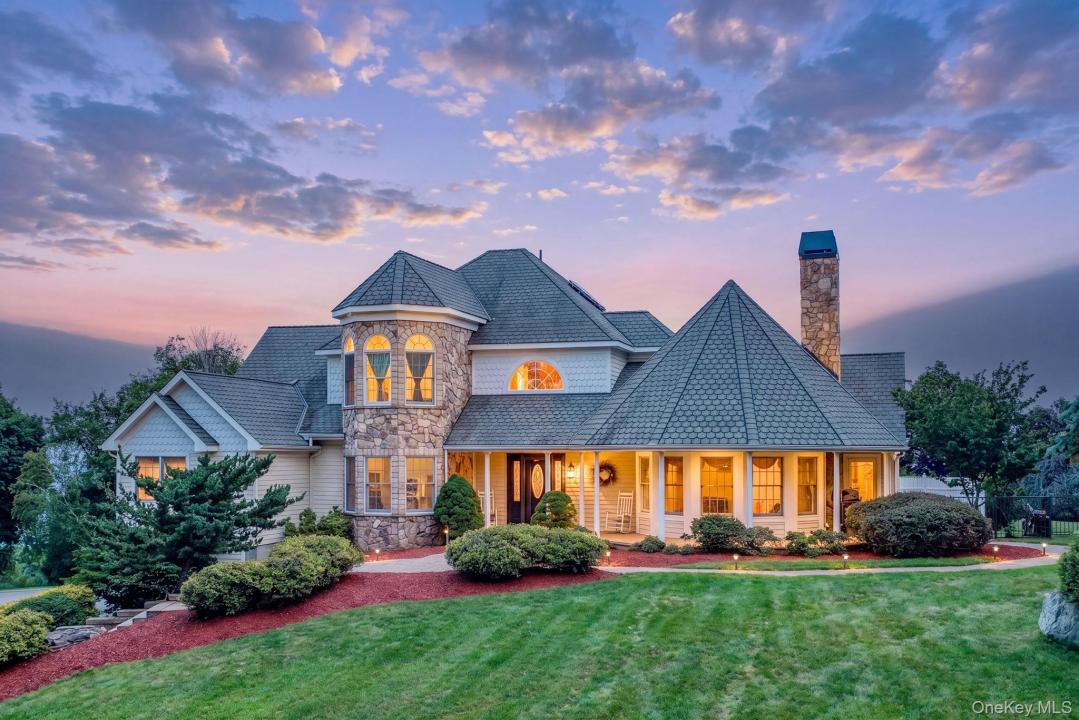
US$959,000
待售单户住宅, 345 Mountain Road, Mamakating, 纽约州 12721, 美国
- MLS#1038350
- 卧室4
- 浴室8
- 房屋/场地面积
361 m² (3,885 ft²)
挂牌方:Panorama Realty
位于 345 Mountain Road, Mamakating, 纽约州 12721, 美国 的 独栋家庭住宅 当前正在出售。此房产具有 4 卧室, 8浴室。
描述
Welcome to a truly extraordinary custom-built residence, perched to capture spectacular Hudson Valley views. A grand, tree-lined driveway winds through mature woods before dramatically revealing this meticulously crafted 3,885 sq ft home set on 3.86 private acres—an entrance that sets the tone for everything inside. Built in 2005 and finished with a rich, traditional interior palette—deep tones, warm wood flooring, and timeless architectural details throughout—this 4-bedroom, 3.5 bath home offers a first-floor primary suite, soaring cathedral ceilings, a gracious entrance foyer, and a sun-filled formal dining room. The oversized eat-in kitchen features a generous walk-in pantry, ideal for entertaining, while a dedicated study offer flexible space for remote work, hobbies, or guests. Comfort is engineered in: Enjoy fully owned, paid-off solar panels and efficient radiant heat throughout, enhanced by smart Nest thermostats installed in several rooms for added convenience and energy efficiency. The fully finished lower level is a true standout—complete with its own full bath, spacious rec/family room, and private walk-out access to both the yard and garage, it is an ideal private guest suite with bedroom, bathroom, and living area. Additional highlights include a 3-car garage, abundant walk-in closets throughout, and a large walk-in attic for extra storage. Set in the desirable Pine Bush School District with no HOA, and just minutes from Metro-North's Otisville station for an easy commute to NYC — this is refined country living, done right.
地点
345 Mountain Road, Mamakating, 纽约州 12721, 美国
房地产特征
房地产
- 房产面积:
361 m² (3,885 ft²) - 特色: 露台露台车库地下室车道储藏空间壁炉
地块/土地
- 土地/地块面积:
15,216 m² (163,786 ft²)
结构
- 建造年份: 2005
- 风格: 多层当代/现代风格
- 地下室和地基详情: 步出式地下室装修完成的地下室
- 室外: 塑胶护墙
停车场/车库
- 车位描述: 有棚停车场
卧室
- 卧室: 4
浴室
- 卫生间总数: 8
- 全卫: 3
- 半浴: 1
其它房间
- 房间类型: 入口门厅正式餐厅
- 厨房描述: 花岗岩台面厨房用餐区
- 电器设备: 软水器电烤箱范围冰箱烘干机洗碗机
室内特征
- 窗户: 凸窗
- 地板: 硬木地板瓷砖地面地毯
- 灯光/照明: 水晶吊灯
- 壁炉数: 1
外观特点
- 室外空间: 露台露台
- 带棚车位:
- 停车棚说明: 与房屋相连车棚
游泳池和水疗
- 游泳池: 私人游泳池地面下
景观
- 特色: 山脉景观全景景观森林景观
供暖和制冷
- 暖气系统: 燃油
- 冷气系统: 中央空调
水电煤气
- 其它公共设施: 化粪池