
US$4,350,000 USD
待售单户住宅, 15 Folger Lane, Huntington, 纽约州 11746, 美国
- MLS#1009869
- 卧室6
- 浴室14
- 房屋/场地面积
627 m² (6,750 ft²)
挂牌方:Compass Greater NY LLC
位于 15 Folger Lane, Huntington, 纽约州 11746, 美国 的 独栋家庭住宅 当前正在出售。15 Folger Lane, Huntington, 纽约州 11746, 美国 挂牌价为 US$4,350,000。此房产具有 6 卧室, 14浴室。
房地产特征
房地产
- 房产面积:
627 m² (6,750 ft²) - 特色: 车库露台地下室平台车道有顶天井/门廊/露天平台阁楼下拉式阶梯壁炉
地块/土地
- 土地/地块面积:
4,047 m² (43,560 ft²) - 地段描述: 全部带围栏的后院
结构
- 建造年份: 2026
- 风格: 殖民地风格三层
- 屋况: 新建筑
- 结构: 框架
- 地下室和地基详情: 步出式地下室
卧室
- 卧室: 6
浴室
- 卫生间总数: 14
- 全卫: 6
- 半浴: 1
其它房间
- 房间类型: 入口门厅正式餐厅
- 厨房描述: 厨房用餐区
- 电器设备: 洗衣机范围微波炉冰箱烘干机冰酒箱中央吸尘器对流式烤箱抽风机燃气炉灶洗碗机
室内特征
- 地板: 木地板
- 灯光/照明: 水晶吊灯
- 壁炉数: 2
- 壁炉描述: 用电
外观特点
- 室外空间: 露台平台
- 带棚车位:
- 停车棚说明: 与房屋相连车棚
游泳池和水疗
- 游泳池: 私人游泳池地面下
休闲娱乐
- 休闲娱乐: 游泳池室外游泳池
供暖和制冷
- 暖气系统: 压力热风
- 冷气系统: 中央空调
水电煤气
- 其它公共设施: 水公用电能化粪池
描述
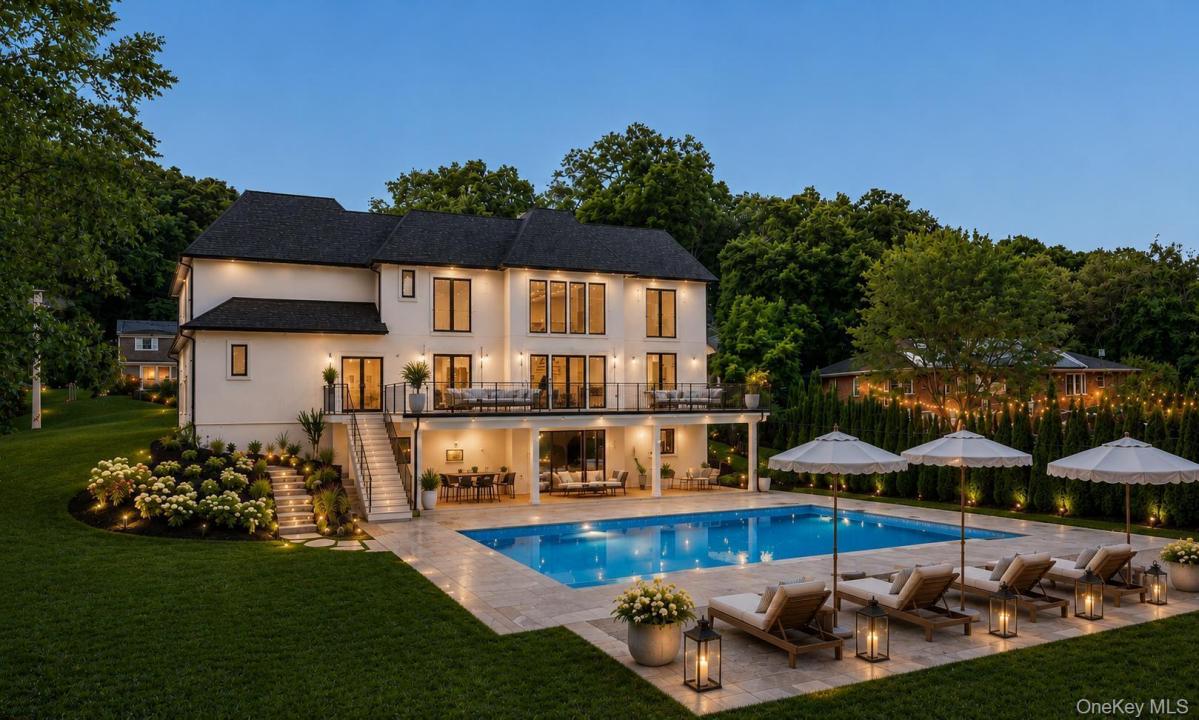
BRAND NEW CONSTRUCTION – Move Right In! Welcome to this breathtaking Modern French Chateau, ideally situated in the heart of Dix Hills on a private cul-de-sac off desirable Landview Drive. Built by Dix Hill's most renowned luxury builder, this exceptional 6,750+ sq. ft. estate offers 6 bedrooms, 6.5 baths, and soaring 10-foot ceilings across all three levels. A dramatic two-story entry foyer and grand family room with a floor-to-ceiling fireplace and oversized European windows create an unforgettable first impression. The open-concept floor plan is enhanced by architectural ceiling details, integrated lighting, custom millwork, 10-inch wide-plank hardwood flooring, imported European windows, and 8-foot solid wood interior doors, showcasing impeccable craftsmanship throughout. The designer chef's kitchen is a true showpiece, featuring top-of-the-line Wolf appliances, Sub-Zero refrigerator and freezer, quartz countertops, custom wood cabinetry, and an oversized waterfall-edge island. Complementing the space are a spacious walk-in butler's pantry, custom mudroom with built-in cabinetry, and an elegant walk-through butler's area connecting to the formal dining room, highlighted by a stunning recessed illuminated ceiling and statement chandelier. Designed for seamless indoor-outdoor living, the expansive elevated PVC deck spans the entire rear of the home and is accessible from both the kitchen and dramatic two-story family room. Overlooking the oversized resort-style in-ground saltwater pool with automatic electric cover, it provides the perfect setting for entertaining and relaxation. The first floor also features a private guest suite, ideal for extended family or visitors. The luxurious primary suite serves as a private retreat, complete with an elegant electric fireplace, custom walk-through closet with built-in organizers, and a spa-inspired bath featuring a freestanding soaking tub, oversized glass shower, floating designer vanities, premium fixtures, and custom ambient lighting. Four additional bedrooms each offer private en-suite baths and oversized custom closets, including a spacious junior suite designed for enhanced comfort and privacy. The full walk-out basement provides endless possibilities for additional living and entertainment space. It opens directly to a covered oversized paver patio overlooking the spectacular saltwater pool and beautifully landscaped one-acre property, creating a true resort-like experience. Completing this extraordinary estate are professionally designed grounds featuring lush landscaping, a full in-ground sprinkler system, and a fully fenced perimeter for privacy and convenience. Located within the highly acclaimed Half Hollow Hills School District, this one-of-a-kind residence perfectly blends timeless elegance, modern sophistication, and luxury living at its finest.
地点
15 Folger Lane, Huntington, 纽约州 11746, 美国