
4.350.000 US$ USD
Nhà ở một gia đình cần bán, 15 Folger Lane, Huntington, New York 11746, HOA KỲ
- Số MLS1009869
- Phòng ngủ6
- Phòng vệ sinh14
- Kích thước nhà ở/lô đất
627 m² (6.750 ft²)
Tin đăng bởi Compass Greater NY LLC
Nhà ở một gia đình để bán tọa lạc tại 15 Folger Lane, Huntington, New York 11746, HOA KỲ hiện đang để bán.15 Folger Lane, Huntington, New York 11746, HOA KỲ có giá 4.350.000 US$.Bất động sản này có 6 phòng ngủ, 14 phòng tắm đặc điểm.
Đặc điểm bất động sản
Bất động sản
- Diện tích bất động sản:
627 m² (6.750 ft²) - Các đặc điểm: Nhà Để XeSân, SànTầng HầmHàng HiênLối Xe Ra VàoHàng Hiên/Sân, Sàn Có Mái CheThang Kéo Lên Tầng Áp MáiLò Sưởi
Lô đất / đất
- Diện tích đất/lô đất:
4.047 m² (43.560 ft²) - Mô tả về lô đất:
Xây dựng
- Xây vào năm: 2026
- Kiểu: Thuộc ĐịaBa Tầng
- Tình trạng: Mới Xây Cất
- Xây dựng: Khung
- Chi tiết Nền Móng:
Phòng ngủ
- Phòng ngủ: 6
Phòng vệ sinh
- Tổng số phòng tắm: 14
- Phòng tắm đầy đủ tiện nghi: 6
- Phòng vệ sinh không tắm: 1
Các phòng khác
- Loại phòng: Sảnh Đón KháchPhòng Ăn Chính
- Miêu tả bếp: Bếp Ăn Trong Nhà
- Thiết bị gia dụng: Máy GiặtBếp ĐunLò Vi Ba (microwave)Tủ LạnhMáy SấyTủ Làm Lạnh RượuTrung Tâm Khoảng KhôngLò Nướng Đối LưuQuạt Thông GióBếp Nấu - Khí ĐốtMáy Rửa Chén
Các Đặc Điểm Bên Trong
- Sàn nhà: Gồ
- Hệ thống chiếu sáng: Đèn Treo Nhiều Ngọn
- Số lò sưởi: 2
- Mô tả lò sưởi: Điện
Các Đặc Điểm Bên Ngoài
- Khu vực ngoài trời: Sân, SànHàng Hiên
- Khu vực đậu xe có mái che:
- Mô tả bãi đậu xe:
Hồ bơi & spa
- Hồ bơi: Bể Bơi Tư NhânTrong Lòng Đất
giải trí
- giải trí: Hồ Bơi Hồ Bơi Ngoài Trời
Hệ thống sưởi/làm mát
- Hệ thống sưởi: Khí Ép
- Hệ thống làm lạnh: Hệ Thống Điều Hòa Không Khí Trung Tâm
Các tiện ích
- Tiện ích khác: NướcCông CộngĐiệnBể Chứa Khử Trùng
Mô tả
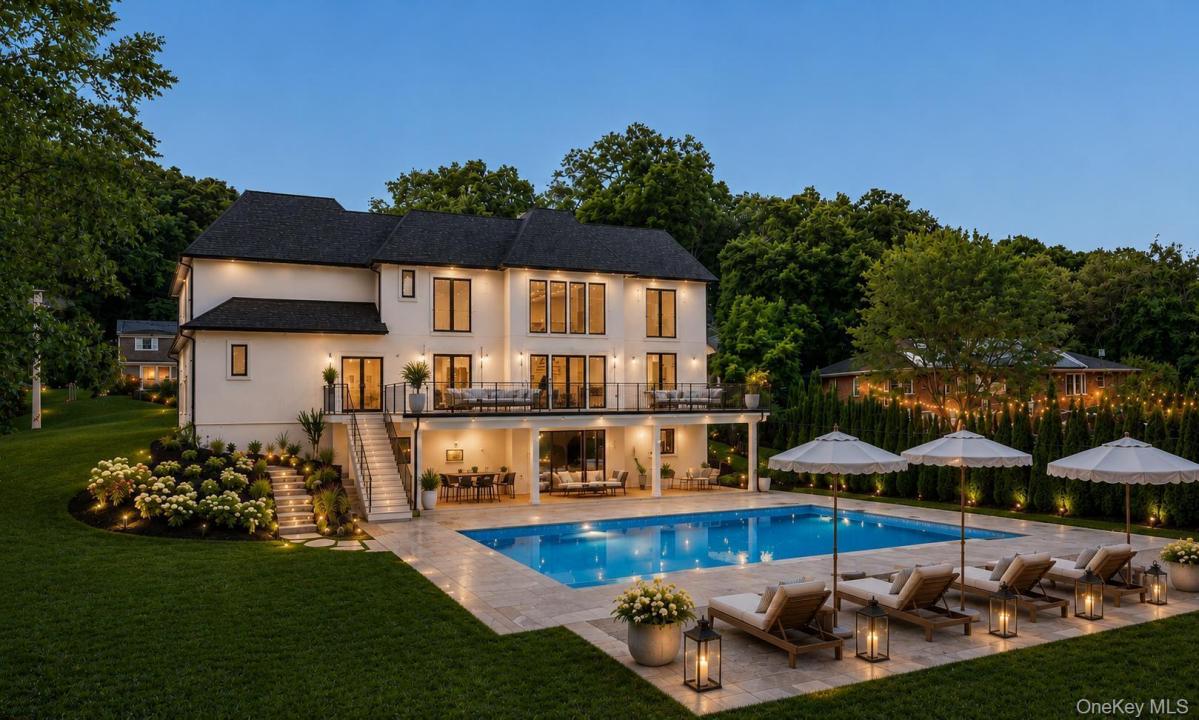
BRAND NEW CONSTRUCTION – Move Right In! Welcome to this breathtaking Modern French Chateau, ideally situated in the heart of Dix Hills on a private cul-de-sac off desirable Landview Drive. Built by Dix Hill's most renowned luxury builder, this exceptional 6,750+ sq. ft. estate offers 6 bedrooms, 6.5 baths, and soaring 10-foot ceilings across all three levels. A dramatic two-story entry foyer and grand family room with a floor-to-ceiling fireplace and oversized European windows create an unforgettable first impression. The open-concept floor plan is enhanced by architectural ceiling details, integrated lighting, custom millwork, 10-inch wide-plank hardwood flooring, imported European windows, and 8-foot solid wood interior doors, showcasing impeccable craftsmanship throughout. The designer chef's kitchen is a true showpiece, featuring top-of-the-line Wolf appliances, Sub-Zero refrigerator and freezer, quartz countertops, custom wood cabinetry, and an oversized waterfall-edge island. Complementing the space are a spacious walk-in butler's pantry, custom mudroom with built-in cabinetry, and an elegant walk-through butler's area connecting to the formal dining room, highlighted by a stunning recessed illuminated ceiling and statement chandelier. Designed for seamless indoor-outdoor living, the expansive elevated PVC deck spans the entire rear of the home and is accessible from both the kitchen and dramatic two-story family room. Overlooking the oversized resort-style in-ground saltwater pool with automatic electric cover, it provides the perfect setting for entertaining and relaxation. The first floor also features a private guest suite, ideal for extended family or visitors. The luxurious primary suite serves as a private retreat, complete with an elegant electric fireplace, custom walk-through closet with built-in organizers, and a spa-inspired bath featuring a freestanding soaking tub, oversized glass shower, floating designer vanities, premium fixtures, and custom ambient lighting. Four additional bedrooms each offer private en-suite baths and oversized custom closets, including a spacious junior suite designed for enhanced comfort and privacy. The full walk-out basement provides endless possibilities for additional living and entertainment space. It opens directly to a covered oversized paver patio overlooking the spectacular saltwater pool and beautifully landscaped one-acre property, creating a true resort-like experience. Completing this extraordinary estate are professionally designed grounds featuring lush landscaping, a full in-ground sprinkler system, and a fully fenced perimeter for privacy and convenience. Located within the highly acclaimed Half Hollow Hills School District, this one-of-a-kind residence perfectly blends timeless elegance, modern sophistication, and luxury living at its finest.
Địa điểm
15 Folger Lane, Huntington, New York 11746, HOA KỲ