
4 350 000 $ USD
Дом для одной семьи на продажу, 15 Folger Lane, Huntington, Нью-Йорк 11746, Соединенные Штаты
- Номер MLS1009869
- Спальни6
- Ванные комнаты14
- Размер дома/участка
627 m² (6 750 ft²)
Предлагается агентством Compass Greater NY LLC
Дом на одну семью на продажу, местоположение:15 Folger Lane, Huntington, Нью-Йорк 11746, Соединенные Штаты, в настоящее время предлагается на продажу.15 Folger Lane, Huntington, Нью-Йорк 11746, Соединенные Штаты предлагается по цене:4 350 000 $.Этот объект недвижимости имеет характеристики: 6 спальни (спален), 14 ванные (ванных)
Характеристики недвижимости
Недвижимость
- Площадь квартиры:
627 m² (6 750 ft²) - Характеристики объекта: ГаражНастилПодвалПатиоПодъездКрытое Патио/Веранда/настилЛестница На Чердак, СкладнаяKамин
Участок / земля
- Размер земли/участка:
4 047 m² (43 560 ft²) - Описание участка: Полностью Огороженный Задний Двор
Тип конструкций
- Год постройки: 2026
- Стиль: КолониальныйТрёхуровневый
- Состояние: Новая Постройка
- Тип конструкций: Каркас
- Цокольный этаж и фундамент: Подвал С Выходом На Улицу
Спальни
- Спальни: 6
Ванные комнаты
- Всего ванных комнат: 14
- Полные ванные комнаты: 6
- Туалеты: 1
Другие комнаты
- Типы комнат: ПрихожаяСтоловая Для Официальных Приемов
- Описание кухни: Кухня-столовая
- Бытовое оборудование: Стиральная МашинаПлитаМикроволновая ПечьХолодильникСушильная МашинаХолодильник Для ВинаЦентральный ПылесосКонвекционная ДуховкаВытяжной ВентиляторВарочная Панель (газовая)Посудомоечная Машина
Элементы интерьера
- Этажи: Деревянный
- Освещение: Люстры
- Количество каминов: 2
- Описание камина: Электрический
Элементы экстерьера
- Открытые пространства: НастилПатио
- Места под навесом:
- Описание навеса для автомобиля: Пристроенный Навес Для Автомобиля
Бассейн и спа
- Бассейн: Частный БассейнВ Грунте
зона отдыха
- зона отдыха: Плавательный БассейнОткрытый Бассейн
Отопление и охлаждение
- Система отопления: Принуждённая Циркуляция Воздуха
- Система охлаждения: Центральная Система Кондиционирования
Коммунальные услуги
- Другие коммуникации / сервисы: ВодaГородская СистемаЕлектричествоВыгребная Яма
Описание
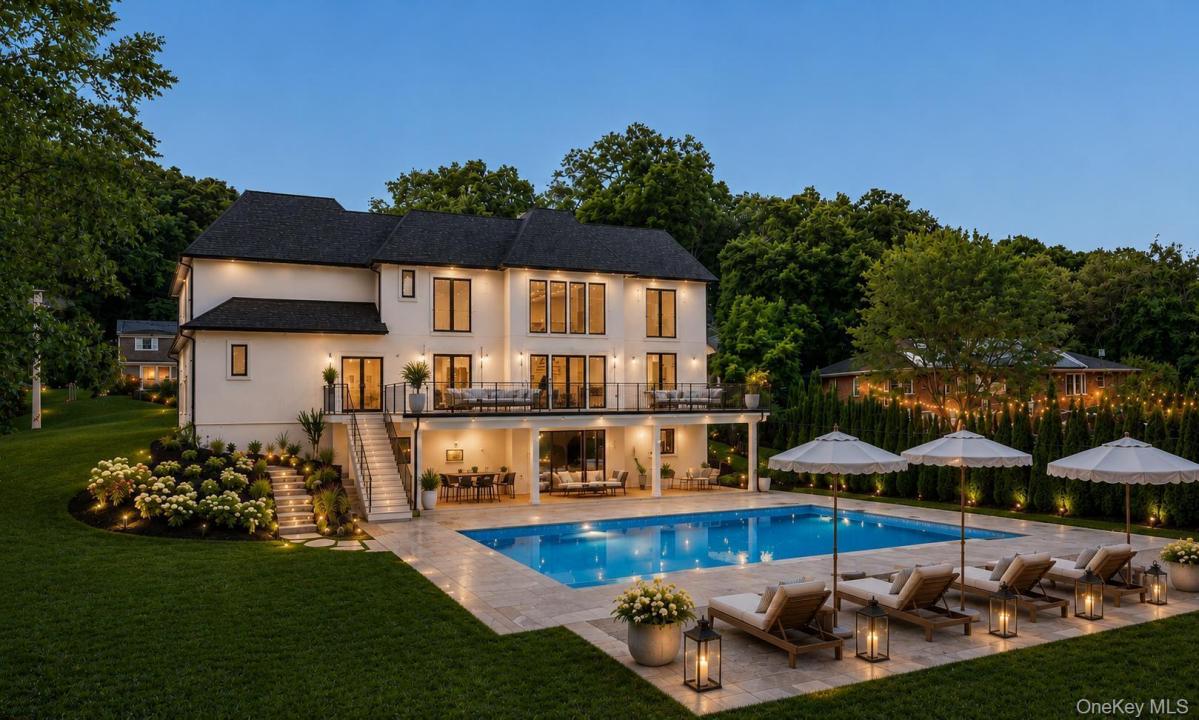
BRAND NEW CONSTRUCTION – Move Right In! Welcome to this breathtaking Modern French Chateau, ideally situated in the heart of Dix Hills on a private cul-de-sac off desirable Landview Drive. Built by Dix Hill's most renowned luxury builder, this exceptional 6,750+ sq. ft. estate offers 6 bedrooms, 6.5 baths, and soaring 10-foot ceilings across all three levels. A dramatic two-story entry foyer and grand family room with a floor-to-ceiling fireplace and oversized European windows create an unforgettable first impression. The open-concept floor plan is enhanced by architectural ceiling details, integrated lighting, custom millwork, 10-inch wide-plank hardwood flooring, imported European windows, and 8-foot solid wood interior doors, showcasing impeccable craftsmanship throughout. The designer chef's kitchen is a true showpiece, featuring top-of-the-line Wolf appliances, Sub-Zero refrigerator and freezer, quartz countertops, custom wood cabinetry, and an oversized waterfall-edge island. Complementing the space are a spacious walk-in butler's pantry, custom mudroom with built-in cabinetry, and an elegant walk-through butler's area connecting to the formal dining room, highlighted by a stunning recessed illuminated ceiling and statement chandelier. Designed for seamless indoor-outdoor living, the expansive elevated PVC deck spans the entire rear of the home and is accessible from both the kitchen and dramatic two-story family room. Overlooking the oversized resort-style in-ground saltwater pool with automatic electric cover, it provides the perfect setting for entertaining and relaxation. The first floor also features a private guest suite, ideal for extended family or visitors. The luxurious primary suite serves as a private retreat, complete with an elegant electric fireplace, custom walk-through closet with built-in organizers, and a spa-inspired bath featuring a freestanding soaking tub, oversized glass shower, floating designer vanities, premium fixtures, and custom ambient lighting. Four additional bedrooms each offer private en-suite baths and oversized custom closets, including a spacious junior suite designed for enhanced comfort and privacy. The full walk-out basement provides endless possibilities for additional living and entertainment space. It opens directly to a covered oversized paver patio overlooking the spectacular saltwater pool and beautifully landscaped one-acre property, creating a true resort-like experience. Completing this extraordinary estate are professionally designed grounds featuring lush landscaping, a full in-ground sprinkler system, and a fully fenced perimeter for privacy and convenience. Located within the highly acclaimed Half Hollow Hills School District, this one-of-a-kind residence perfectly blends timeless elegance, modern sophistication, and luxury living at its finest.
Местоположение
15 Folger Lane, Huntington, Нью-Йорк 11746, Соединенные Штаты