
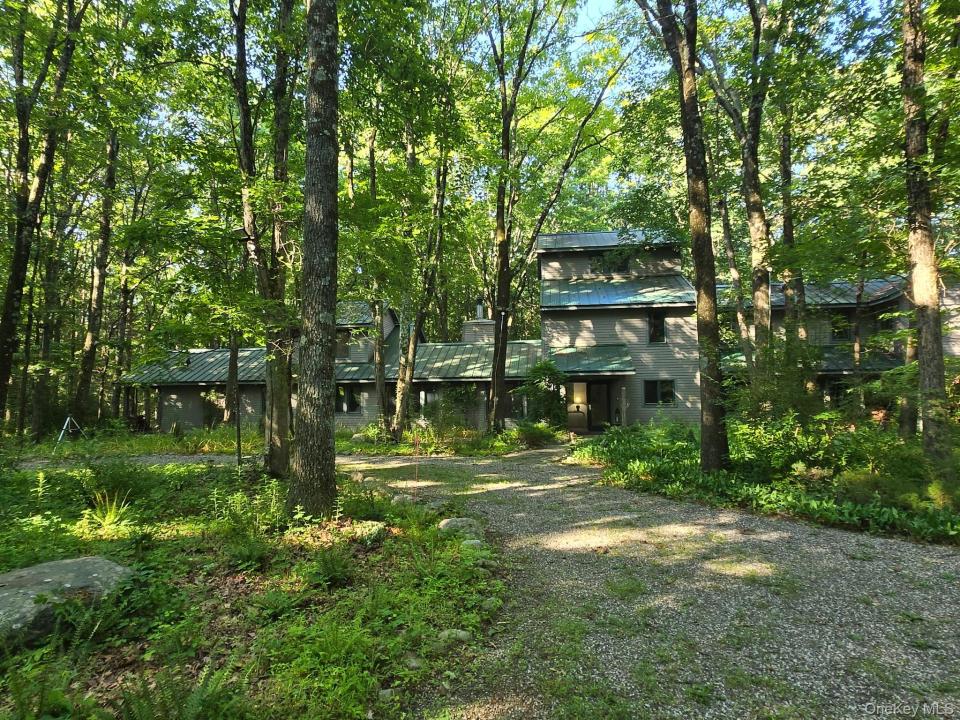
2 390 000 $ USD
Дом на продажу, 15 Cox Drive, Warwick (Town), Нью-Йорк 10990, Соединенные Штаты
- Номер MLS1020274
- Спальни5
- Ванные комнаты8
Предлагается агентством Keller Williams Realty
Домашняя страница на продажу, местоположение:15 Cox Drive, Warwick (Town), Нью-Йорк 10990, Соединенные Штаты, в настоящее время предлагается на продажу.15 Cox Drive, Warwick (Town), Нью-Йорк 10990, Соединенные Штаты предлагается по цене:2 390 000 $.Этот объект недвижимости имеет характеристики: 5 спальни (спален), 8 ванные (ванных)
Характеристики объекта
Недвижимость
- Характеристики: ГаражПатиоНеотделанный ЧердакПодъездKамин
- Расположение: ПобережьеДоступ К Воде
- Другие строительные конструкции: Хозяйственная ПостройкаАмбарМастерская
Участок/Земля
- Размер земли/участка:
152 566 m² (1 642 212 ft²) - Описание лота: Лошади Разрешены
Строительство
- Год постройки: 2001
- Стиль: Многоэтажное ЗданиеСовременный
- Экстерьер: Деревянная Наружная Обшивка
Парковка/Гараж
- Описание гаража: Отдельно Стоящий Гараж
Спальни
- Спальни: 5
Ванные комнаты
- Всего ванных комнат: 8
- Полные ванные комнаты: 3
- ½ ванных комнат: 1
Внутренние особенности
- Windows: Окна На Потолке
- Полы: Деревянные Полы
- Количество каминов: 2
- Описание камина: Дровяной Камин
Внешние особенности
- Открытые пространства: Патио
- Места в гараже:
- Описание навеса: Пристроенный Навес Для Автомобиля
Вода и катание на лодках
- Вода: Пруд
Вид
- Характеристики: Вид На ГорыВид На Воду
Отопление и охлаждение
- Система отопления: Излучающая Теплоту Система
- Система охлаждения: Центральная Система Кондиционирования
Утилиты
- Телекоммуникации: ТелефонДоступно Кабельное Телевидение
- Другие утилиты: Выгребная ЯмаКолодец
Описание
Secluded serenity envelop you on this once in a lifetime property. Stonecreek is conveniently located just 45 minutes from the George Washington bridge, this custom DeGraw and DeHaan designed home is situated at the end of a cul-de-sac, the winding driveway whisks you away to your own world. This private retreat encompasses over 37 acres of wooded solitude, walking and hiking trails, lined swimming pond, a half mile of stream, koi pond, and if that's not enough, plenty of space to add your heart's desires. This custom contemporary home was designed with flexibility in mind. Multiple floors of living lend themselves to single family use, multi-generational living, retreat use, and more. Multiple entrances welcome you into the first floor of living with eat in kitchen, living room with fireplace, oversized pantry and primary suite wing. Enter the primary suite through the bedroom with vaulted ceilings, wood burning stove, and skylights. As you wrap around the suite, there are two separate vanities, room with jacuzzi tub and large windows for relaxing and taking in your surroundings, large shower with Italian tile, and the added bonus of an outdoor shower. Coming full circle, past the walk in closet and laundry, is the sitting room/office (could be converted to even more closet space), and a second floor bonus room with unique access. The second floor continues the flexible options this home offers. Two additional bedrooms, walk in closet and full bath welcome you before coming to the kitchenette. At the end of the hall is the large office space with vaulted ceilings. Smaller office connected is already plumbed for a full bathroom, if you so desire. Through french doors is another large room overlooking the Koi pond and backyard, currently used as a family room, but could easily be converted to a bedroom (lots of closet space). The oversized garage will comfortably fit your cars and toys, but if you need more room, raise the rear garage door to additional space for your kayaks, snowmobiles, jet skis, etc. Down the hill is the 2400 sq ft. metal barn with 16' ceilings, wood burning stove, and industrial fan. Included is living space with a living room, bedroom, full bath, and kitchenette, the perfect space for a caretaker, etc. The living space is flanked by two large shops, each with garage door access, perfect for the car enthusiast, hobbyist, artist, and more. Alternately, this barn could be converted to a horse barn and, with some land modifications, this could be where you bring your 2-3 horses home with you. Located just minutes from Greenwood Lake, this is the perfect location for a private weekend escape or year round personal sanctuary.
Местоположение
15 Cox Drive, Warwick (Town), Нью-Йорк 10990, Соединенные Штаты