
US$ 4.350.000 USD
Casa unifamiliar à venda, 15 Folger Lane, Huntington, Nova Iorque 11746, Estados Unidos
- Referência1009869
- Dormitórios6
- Banheiros14
- Tamanho da casa/lote
627 m² (6.750 ft²)
Listado por Compass Greater NY LLC
O Residência para uma única família à venda localizado em 15 Folger Lane, Huntington, Nova Iorque 11746, Estados Unidos está atualmente disponível para venda.15 Folger Lane, Huntington, Nova Iorque 11746, Estados Unidos está listado porUS$ 4.350.000.Esta propriedade possui as seguintes características:6 quartos, 14 banheiros.
Destaques da propriedade
Imóvel
- Dimensões da propriedade:
627 m² (6.750 ft²) - Comodidades: GaragemEsplanadaCavePátioEntrada Para CarrosPatio/Alpendre/Esplanada CobertaEscadas Retratáveis Para Subir Até Ao SótãoLareira
Lote/Terreno
- Tamanho do terreno/lote:
4.047 m² (43.560 ft²) - Descrição do lote: Jardim Da Trás Completamente Cercado
Construção
- Ano de Construção: 2026
- Estilo: ColonialTrês Andares
- Estado: Nova Construção
- Construção: Estrutura
- Porão e fundações: Cave Com Acesso Para O Exterior
Dormitórios
- Dormitórios: 6
Banheiros
- Total de banheiros: 14
- Banheiro completo: 6
- Lavabos: 1
Outros cômodos
- Tipos de cômodos: Hall De EntradaSala De Jantar Formal
- Descrição da cozinha: Cozinha Com Área Para Refeições
- Aparelhos domésticos: Máquina De Lavar RoupaGamaMicroondasFrigoríficoSecadorRefrigerador De VinhosAspiração CentralForno De ConvecçãoExaustorPlaca De Fogão - A GásMáquina Lavar Loiça
Características internas
- Piso: Madeira
- Iluminação: Candelabros
- Número de lareiras: 2
- Descrição da lareira: Elétrica
Características externas
- Espaços exteriores: EsplanadaPátio
- Vagas cobertas:
- Descrição da vaga sob toldo: Telheiro Para Estacionamento Em Anexo
Piscina e spa
- Piscina: Piscina PrivadaEmbutida
recreativo
- recreativo: PiscinaPiscina Exterior
Aquecimento e ar-condicionado
- Sistema de aquecimento: Ar Forçado
- Sistema de resfriamento: Ar Condicionado Central
Serviços públicos
- Outras facilidades: ÁguaPúblicoElétricoFossa Séptica
Descrição
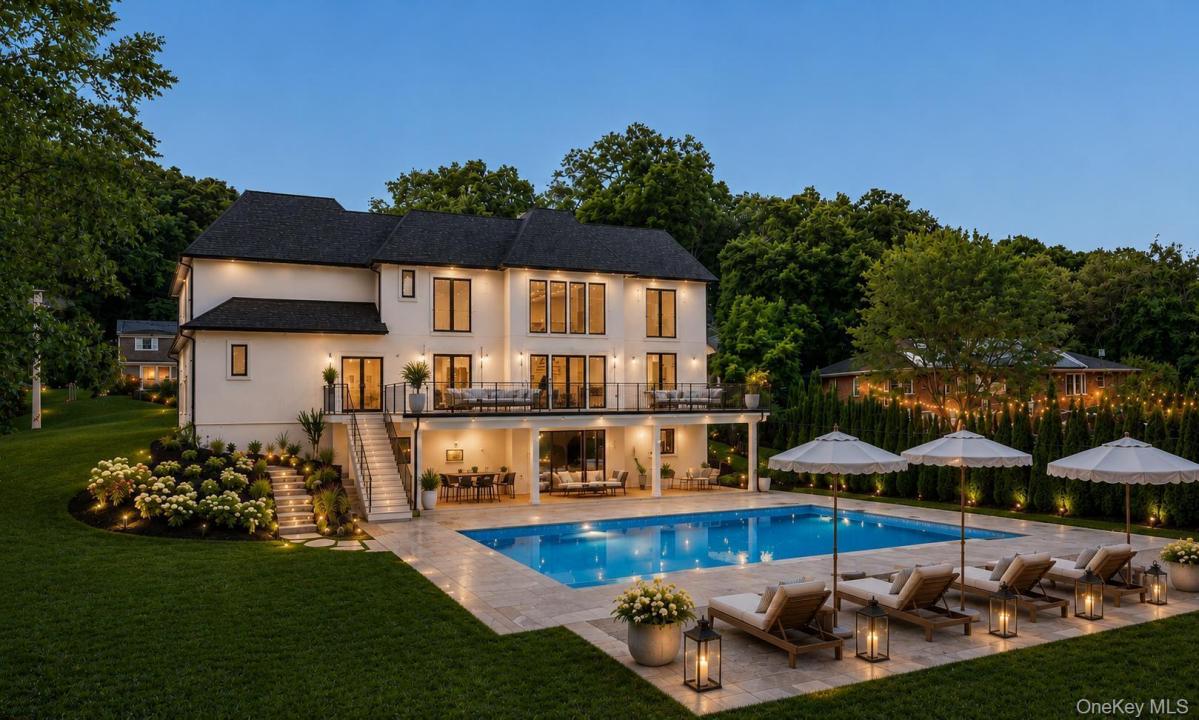
BRAND NEW CONSTRUCTION – Move Right In! Welcome to this breathtaking Modern French Chateau, ideally situated in the heart of Dix Hills on a private cul-de-sac off desirable Landview Drive. Built by Dix Hill's most renowned luxury builder, this exceptional 6,750+ sq. ft. estate offers 6 bedrooms, 6.5 baths, and soaring 10-foot ceilings across all three levels. A dramatic two-story entry foyer and grand family room with a floor-to-ceiling fireplace and oversized European windows create an unforgettable first impression. The open-concept floor plan is enhanced by architectural ceiling details, integrated lighting, custom millwork, 10-inch wide-plank hardwood flooring, imported European windows, and 8-foot solid wood interior doors, showcasing impeccable craftsmanship throughout. The designer chef's kitchen is a true showpiece, featuring top-of-the-line Wolf appliances, Sub-Zero refrigerator and freezer, quartz countertops, custom wood cabinetry, and an oversized waterfall-edge island. Complementing the space are a spacious walk-in butler's pantry, custom mudroom with built-in cabinetry, and an elegant walk-through butler's area connecting to the formal dining room, highlighted by a stunning recessed illuminated ceiling and statement chandelier. Designed for seamless indoor-outdoor living, the expansive elevated PVC deck spans the entire rear of the home and is accessible from both the kitchen and dramatic two-story family room. Overlooking the oversized resort-style in-ground saltwater pool with automatic electric cover, it provides the perfect setting for entertaining and relaxation. The first floor also features a private guest suite, ideal for extended family or visitors. The luxurious primary suite serves as a private retreat, complete with an elegant electric fireplace, custom walk-through closet with built-in organizers, and a spa-inspired bath featuring a freestanding soaking tub, oversized glass shower, floating designer vanities, premium fixtures, and custom ambient lighting. Four additional bedrooms each offer private en-suite baths and oversized custom closets, including a spacious junior suite designed for enhanced comfort and privacy. The full walk-out basement provides endless possibilities for additional living and entertainment space. It opens directly to a covered oversized paver patio overlooking the spectacular saltwater pool and beautifully landscaped one-acre property, creating a true resort-like experience. Completing this extraordinary estate are professionally designed grounds featuring lush landscaping, a full in-ground sprinkler system, and a fully fenced perimeter for privacy and convenience. Located within the highly acclaimed Half Hollow Hills School District, this one-of-a-kind residence perfectly blends timeless elegance, modern sophistication, and luxury living at its finest.
Localização
15 Folger Lane, Huntington, Nova Iorque 11746, Estados Unidos