
13 600 000 USD
Dom jednorodzinny na sprzedaż, 97 A Pound Hollow Road, Oyster Bay, Nowy Jork 11545, USA
- Numer MLS1034316
- Sypialnie10
- Łazienki20
- Powierzchnia domu/działki
1 371 m² (14 761 ft²)
Oferta wystawiona przez Daniel Gale Sothebys Intl Rlty
Dom jednorodzinny na sprzedaż zlokalizowany w 97 A Pound Hollow Road, Oyster Bay, Nowy Jork 11545, USA jest aktualnie dostępny do kupienia.Ta nieruchomość ma 10 sypialnie, 20 łazienki.
Opis
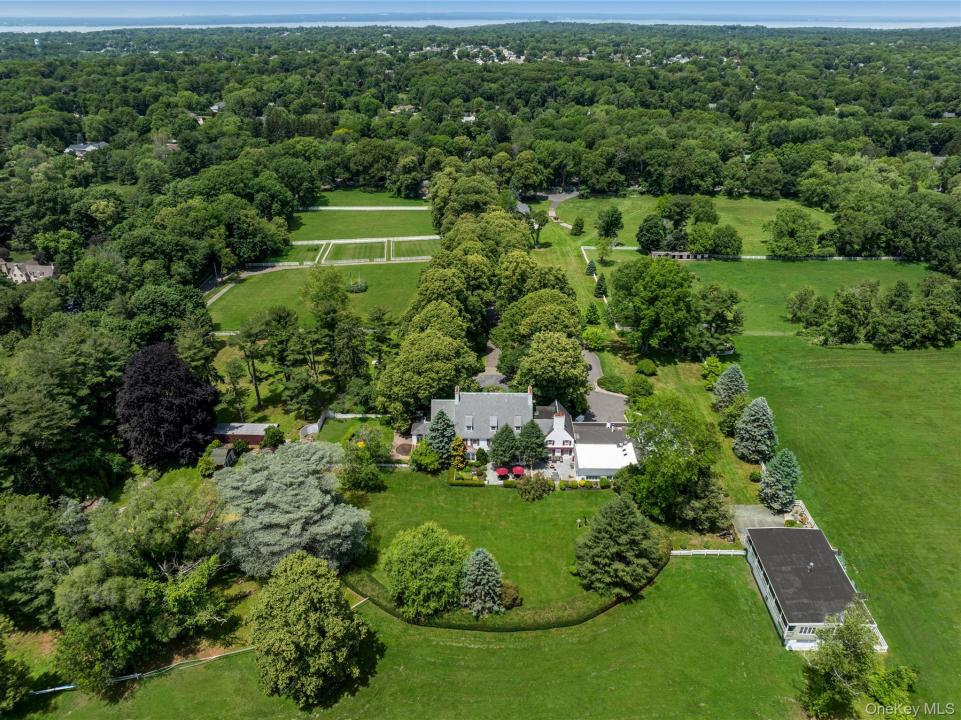
Steeped in the grandeur of Long Island's celebrated Gold Coast, this extraordinary 15+ acre equestrian estate formally named 'Westward' presents a rare opportunity to acquire a significant piece of North Shore history. Privately nestled amid rolling pastures, mature woodlands, and formal gardens, the estate seamlessly blends timeless architectural elegance with an unparalleled country lifestyle just moments from New York City. Originally commissioned in 1924 for noted industrialist and financier Benjamin Brewster Jennings - President and Chairman of Socony-Mobil and a prominent figure in New York's financial and corporate circles - this Georgian Revival brick residence with a cascading slate roof was masterfully designed by renowned architect Walter B. Chambers. The estate's distinguished landscape plan was created by legendary landscape architect Ellen Biddle Shipman, whose formal gardens and thoughtfully designed grounds continue to define the property's enduring beauty. Approached by a long, tree-lined drive framed by classic stone walls, the stately residence commands a setting of exceptional privacy and serenity. Encompassing three full levels of living space, the home is distinguished by grand entertaining rooms, soaring proportions, multiple wood-burning fireplaces, graceful arched windows, leaded-glass details, and an abundance of natural light. A gracious entrance vestibule opens to a sweeping curved staircase, while expansive formal living and dining rooms provide an elegant backdrop for entertaining on any scale. The 10 bedroom, 9.5 bathroom primary residence also features a spacious eat-in kitchen, indoor spa pool, vast slate patios and an outdoor swimming pool with cabana set against picturesque grounds, providing an idyllic backdrop for outdoor enjoyment. For equestrian enthusiasts, the property offers a turnkey horse facility. The grounds include a well-maintained main barn, run-in sheds (equipped with stalls, water, and electricity), a hot walker, extensive paddocks, and open acreage ideal for riding and grazing. Additionally, this unmatched property includes charming gatehouse cottages, staff apartments, and multiple ancillary structures, most of which have been recently renovated, creating flexibility for guests, caretakers, or income-producing opportunities. Located within one of the North Shore's most prestigious and historically significant communities, the estate enjoys close proximity to Long Island Sound beaches, renowned equestrian facilities, and some of the region's finest private clubs and golf courses. Zoned within the esteemed North Shore Central School District. Rarely does a property of this caliber come to market - offering a remarkable combination of provenance, architectural distinction, equestrian amenities, acreage, and development potential. A legacy estate of exceptional character and enduring significance, representing the very essence of North Shore country living.
Lokalizacja
97 A Pound Hollow Road, Oyster Bay, Nowy Jork 11545, USA
Charakterystyka nieruchomości
Nieruchomość
- Powierzchnia nieruchomości:
1 371 m² (14 761 ft²) - Typ: Rezydencja
- Udogodnienia: TarasGarażDziedziniecPodpiwniczeniePatioPodjazdSchowekKominek
- Inne konstrukcje budowlane: Budynek GospodarczyStodołaStajnia
Działka/Grunt
- Wielkość działki/gruntu:
23 917 m² (257 439 ft²) - Opis działki: OgródOgrodzona - CałkowicieTeren PoziomyKonie Dozwolone
Konstrukcja
- Rok budowy: 1924
- Konstrukcja: Cegła
- Piwnica i fundamenty: NiewykończonaPodpiwniczene – Częściowe
Sypialnie
- Sypialnie: 10
Łazienki
- Łącznie łazienki: 20
- Pełne łazienki: 9
- WC: 1
Inne pokoje
- Rodzaje pomieszczeń: Holl WejściowyOficjalna Jadalnia
- Opis kuchni: Kuchnia Z Jadalnią
- Wyposażenie: ZamrażarkaPralkaPiekarnikKuchenkaKuchenka MikrofalowaLodówkaSuszarkaZmywarka
Charakterystyka wnętrza
- Okna: Okno W Wykuszu
- Piętra: TerakotaDywan
- Listwy wykończeniowe: Gzymsy
- Liczba kominków: 9
Cechy zewnętrzne
- Przestrzenie zewnętrzne: TarasPatioDziedziniec
- Miejsca parkingowe:
Basen i spa
- Basen: KrytyPrywatny Basen Wbudowany W Ziemię
teren rekreacyjny
- teren rekreacyjny: BasenBasen Odkryty
Ogrzewanie i chłodzenie
- System grzewczy: Olej OpałowyPropan
- System chłodzenia: Centralny System Klimatyzacji
Media
- Inne media / Inne instalacje: WodaKanalizacjaMiejskiElektrycznośćSzambo