
3 999 900 USD
Dom jednorodzinny na sprzedaż, 608 Shore Drive, Islip, Nowy Jork 11769, USA
- Numer MLS1029824
- Sypialnie5
- Łazienki10
- Powierzchnia domu/działki
584 m² (6 286 ft²)
Oferta wystawiona przez Eric G Ramsay Jr Assoc LLC
Dom jednorodzinny na sprzedaż zlokalizowany w 608 Shore Drive, Islip, Nowy Jork 11769, USA jest aktualnie dostępny do kupienia.608 Shore Drive, Islip, Nowy Jork 11769, USA jest w sprzedaży po cenie3 999 900 USD.Ta nieruchomość ma 5 sypialnie, 10 łazienki.
Charakterystyka nieruchomości
Nieruchomość
- Powierzchnia nieruchomości:
584 m² (6 286 ft²) - Udogodnienia: TarasGanek/werandaGarażBalkonPodpiwniczenieWeranda Okalająca DomZadaszone Patio/ganek/tarasKominek
Działka/Grunt
- Wielkość działki/gruntu:
4 411 m² (47 480 ft²) - Długość nabrzeża:
19 m² - Opis działki: Ogród
Konstrukcja
- Rok budowy: 2004
- Styl domu: WiktoriańskiBudynek Wielopiętrowy
- Piwnica i fundamenty: Całkowicie Wykończona Piwnica
- naziemny: Drewno
Parking/Garaż
- Opis garażu: Drzwi Garażowe Otwierane PilotemDrzwi Garażowe Otwierane Pilotem
Sypialnie
- Sypialnie: 5
Łazienki
- Łącznie łazienki: 10
- Pełne łazienki: 4
- WC: 1
Inne pokoje
- Rodzaje pomieszczeń: Holl WejściowyOficjalna Jadalnia
- Opis kuchni: Granitowe BlatyKuchnia Z Jadalnią
- Wyposażenie: PralkaPiekarnik GazowySystem Centralnego OdkurzaniaKuchenka MikrofalowaLodówkaWentylacja SufitowaSuszarkaPłyta Grzewcza - GazowaZmywarkaChłodziarka Na Wino
Charakterystyka wnętrza
- Piętra: Parkiet Dębowy
- Sufit: Sufit(y) Belkowe
- Oświetlenie: Żyrandole
- Listwy wykończeniowe: Gzymsy
- Liczba kominków: 2
- Opis kominka: Kominek Na Drewno
Cechy zewnętrzne
- Przestrzenie zewnętrzne: TarasGanek/werandaBalkonWeranda Okalająca Dom
- Miejsca parkingowe:
Basen i spa
- Basen: Prywatny Basen Wbudowany W Ziemię
Woda i żeglarstwo
- na wodę: Rzeka
- Żeglarstwo: Dok Na ŁodzieDok/Stanowisko Cumownicze
teren rekreacyjny
- teren rekreacyjny: BasenBasen OdkrytyBoiska Do Koszykówki
Bezpieczeństwo
- Udogodnienia: Kamery VideoSystem OświetleniaAlarm PrzeciwpożarowyCzujnik DymuSystem Alarmowy
Widok
- Udogodnienia: Widok Na RzekęWidok PanoramicznyWidok Na Wodę
Ogrzewanie i chłodzenie
- System grzewczy: Ogrzewanie PodłogoweGaz Ziemny
- System chłodzenia: Centralny System Klimatyzacji
Media
- Inne media / Inne instalacje: WodaGaz ZiemnyElektryczność - Na TerenieMiejskiSzamboMedia W Ziemii
Opis
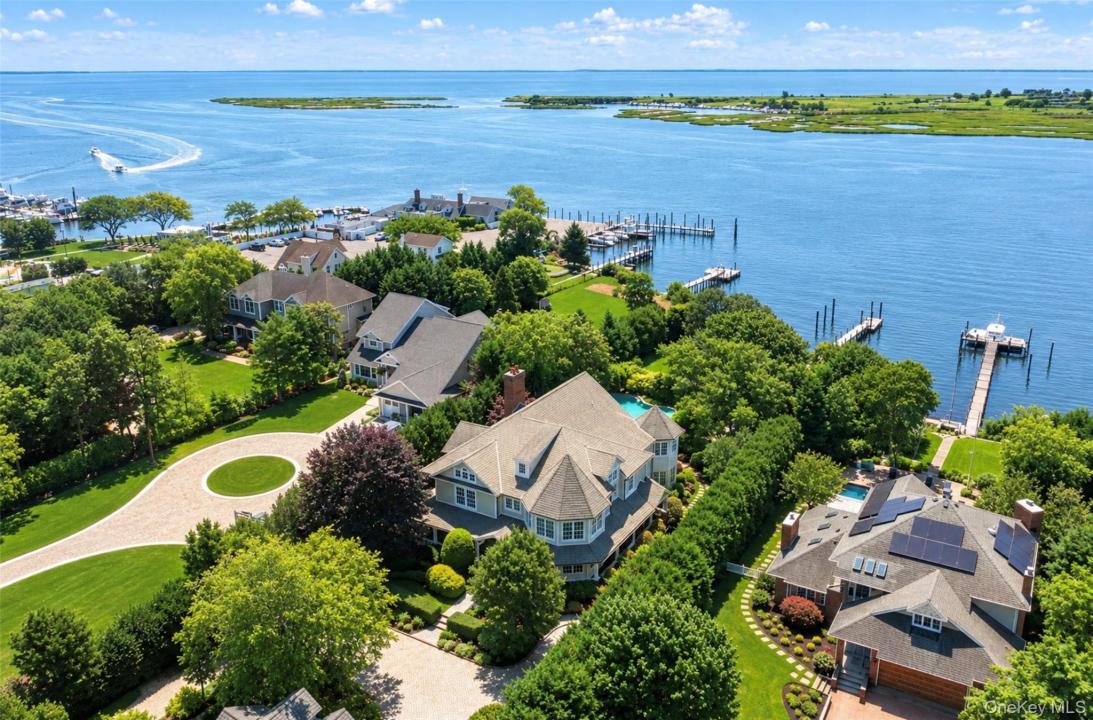
SUMMERWIND – An Extraordinary Waterfront Estate on the Connetquot River. Welcome to Summerwind, one of Oakdale’s most distinguished waterfront estates. Privately set behind stone gates on 1.09 beautifully landscaped acres, this custom-built residence offers approximately 6,286 square feet of luxurious living space, 200 feet of Connetquot River frontage, and a 150-foot private deep-water dock with float and direct access to the Great South Bay, Fire Island, and the Atlantic Ocean. Built in 2004 with exceptional craftsmanship, this three-story brick Colonial showcases Brazilian cherry hardwood floors, handcrafted custom millwork including archways & crown moldings, soaring ceilings, crystal chandeliers, wall sconces and timeless architectural details throughout. The gourmet chef’s kitchen features custom cabinetry, expansive granite countertops, premium appliances, pantry with additional refrigerator, and an oversized center island that opens seamlessly to the spectacular Great Room with a coffered ceiling and fireplace. The luxurious primary suite offers a private sitting area with fireplace, spa-inspired bath, his/hers walk-in closet suite has custom dressing room and built-ins with inlaid custom doors and island with marble tops and lighting, laundry shoot from primary bedroom to laundry room and a private balcony overlooking the resort-style backyard and waterfront. Additional guest suites, a formal dining room, music room, executive office, billiards room, home theater, recreation rooms, tremendous amount of closets for storage, a finished 2000 square foot third floor, and a full finished basement with outside entrance provide exceptional space and flexibility, and the outdoor living rivals a private resort with a 48’x 28’ freeform Gunite pool featuring a natural rock waterfall and waterslide, a 10’x14’ pool cabana, expansive covered terraces, natural stone patios, fire pit, professionally landscaped gardens, and a private sports court. Western exposure provides breathtaking sunsets over the Connetquot River. Built to an exceptional standard, the home features 2x6 construction, 600-amp electrical service, 45kw whole-house diesel backup generator, security cameras and alarm, dual-fuel heating (natural gas and oil), six-zone high-efficiency air conditioning, radiant-heated bathroom floors, separate electrical subpanels throughout the home, garage, and cabana, and a 4-inch water service. Situated at an approximate elevation of 11.5 feet in an X Flood Zone, no FEMA flood insurance is currently required. Summerwind is a rare opportunity to own one of Long Island’s premier waterfront estates—where timeless architecture, exceptional engineering, world-class boating, and resort-style living come together in one extraordinary property. A legacy estate unlike any other.
Lokalizacja
608 Shore Drive, Islip, Nowy Jork 11769, USA