
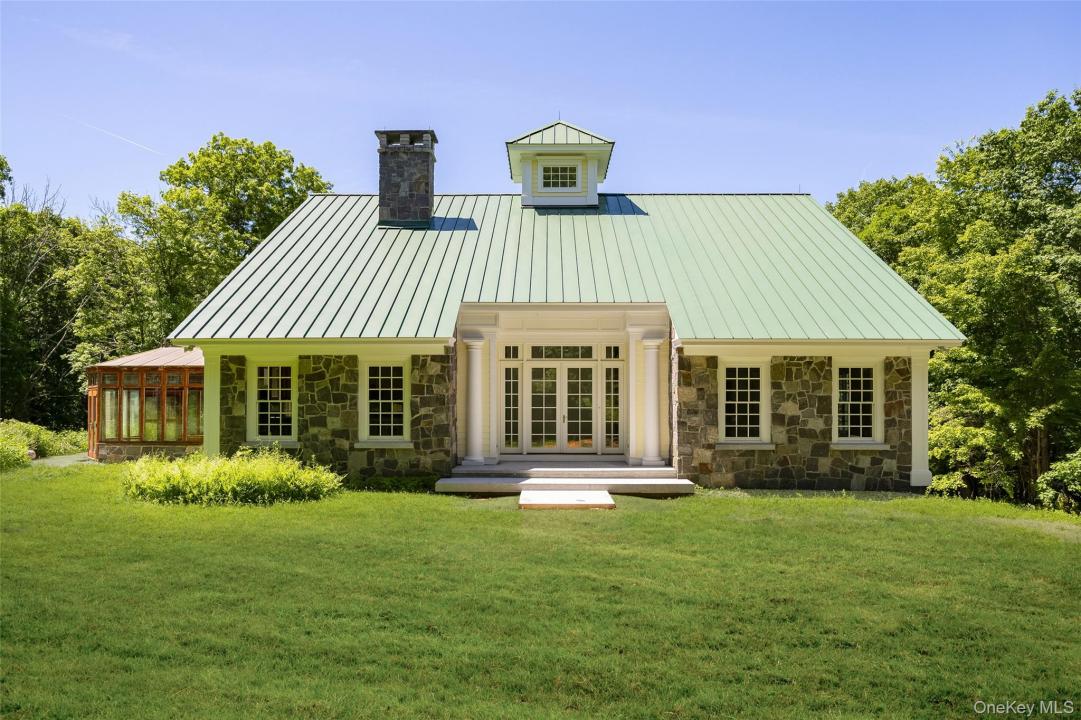
1 495 000 USD
Dom jednorodzinny na sprzedaż, 46 Hoxie Road, Waszyngton, Nowy Jork 12545, USA
- Numer MLS1011800
- Sypialnie3
- Łazienki4
- Powierzchnia domu/działki
282 m² (3 035 ft²)
Oferta wystawiona przez Corcoran Country Living
Dom jednorodzinny na sprzedaż zlokalizowany w 46 Hoxie Road, Waszyngton, Nowy Jork 12545, USA jest aktualnie dostępny do kupienia.Ta nieruchomość ma 3 sypialnie, 4 łazienki.
Opis
Calling all dreamers, this unique, architect-designed contemporary residence is set on 25 private, wooded acres in Millbrook, New York. Located on a pastoral country road, and neighboring one of Millbrook's grand estate properties, this offering combines exceptional architectural integrity, quality construction, and future development potential.
The light-filled home is defined by soaring 30-foot ceilings and a dramatic sense of volume with Greek revival motifs throughout. The grand entry to the main level flows into an open kitchen area leading to the great room, with a stunning granite fireplace and adjacent open dining area and a generous greenhouse/sunroom which extends the living space. A balcony off the dining-room anchors both sides of the house and offers a sheltered outdoor respite for coffee or cocktails overlooking the peaceful wooded landscape.
The other side leads into the guest bedroom and bath, as well as the primary bedroom suite, featuring a dressing area and walk in closet. Separate loft spaces in each bedroom can be enjoyed as open galleries, sleeping areas or reimagined as another floor to expand the interior square footage.
Constructed with quarried bluestone and granite, I-beams, a seamless steel roof, custom millwork, and French limestone and oak floors, the house reflects a focus on longevity and craftsmanship.
Below, a large cellar is well-suited for a workshop or studio and includes multiple storage rooms including one for wine. This level also offers flexibility for conversion into additional living space.
An approximately 1,000-square-foot, four-bay garage provides substantial parking and storage. Additional on-site materials, including granite pavers, brick pavers, a granite bench, and a granite lamp post base, are included in the sale and offer opportunities for future landscape or hardscape projects.
The grounds are anchored by a private garden with a granite pathway encircling a grand Robinson iron fountain featuring cranes. A spring-fed brook runs along the southern border of the property, enhancing the natural setting. Approximately 20 acres on the eastern side of the property offer development potential and the possibility of creating additional vantage points.
Less than 2 hours from New York City, this Millbrook estate property combines solid architectural pedigree, superior construction and significant landholding in a much sought-after Hudson Valley location, with convenient access to the amenities of Millbrook Village, Dutchess Day School, and the wider Hudson Valley region.
*Some photos virtually staged.
Lokalizacja
46 Hoxie Road, Waszyngton, Nowy Jork 12545, USA
Charakterystyka nieruchomości
Nieruchomość
- Powierzchnia nieruchomości:
282 m² (3 035 ft²) - Udogodnienia: GarażBalkonPodpiwniczeniePoddasze - NiewykończonePodjazdSchowekKominek
Działka/Grunt
- Wielkość działki/gruntu:
101 252 m² (1 089 871 ft²) - Opis działki: ZadrzewionaOgród
Konstrukcja
- Rok budowy: 1998
- Styl domu: RzemieślniczyWspółczesny
- Konstrukcja: Szkieletowa
- Piwnica i fundamenty: Częściowo WykończonePiwnica Z Wejściem Z Poziomu Gruntu (przyziemie)
Parking/Garaż
- Opis parkingu: Parking Zadaszony
- Opis garażu: PrywatnyDrzwi Garażowe Otwierane PilotemDrzwi Garażowe Otwierane Pilotem
Sypialnie
- Sypialnie: 3
Łazienki
- Łącznie łazienki: 4
- Pełne łazienki: 2
- Szczegóły: Bidet
Inne pokoje
- Rodzaje pomieszczeń: Holl Wejściowy
- Opis kuchni: Granitowe BlatyKuchnia Z Jadalnią
- Wyposażenie: PralkaKuchenkaKuchenka MikrofalowaLodówkaSuszarkaOczyszczacz Wody - Własny
Charakterystyka wnętrza
- Piętra: Parkiet DębowyTerakota
- Liczba kominków: 1
- Opis kominka: Kominek Na Drewno
Cechy zewnętrzne
- Przestrzenie zewnętrzne: Balkon
- Miejsca parkingowe:
Widok
- Udogodnienia: Widok Na Drzewa/las
Ogrzewanie i chłodzenie
- System grzewczy: Grzejniki ListwoweOgrzewanie Przez PromieniowaniePropan
Media
- Telekomunikacja: Dostępna Telewizja Kablowa
- Inne media / Inne instalacje: WodaElektrycznośćMedia W ZiemiiSzamboStudnia