
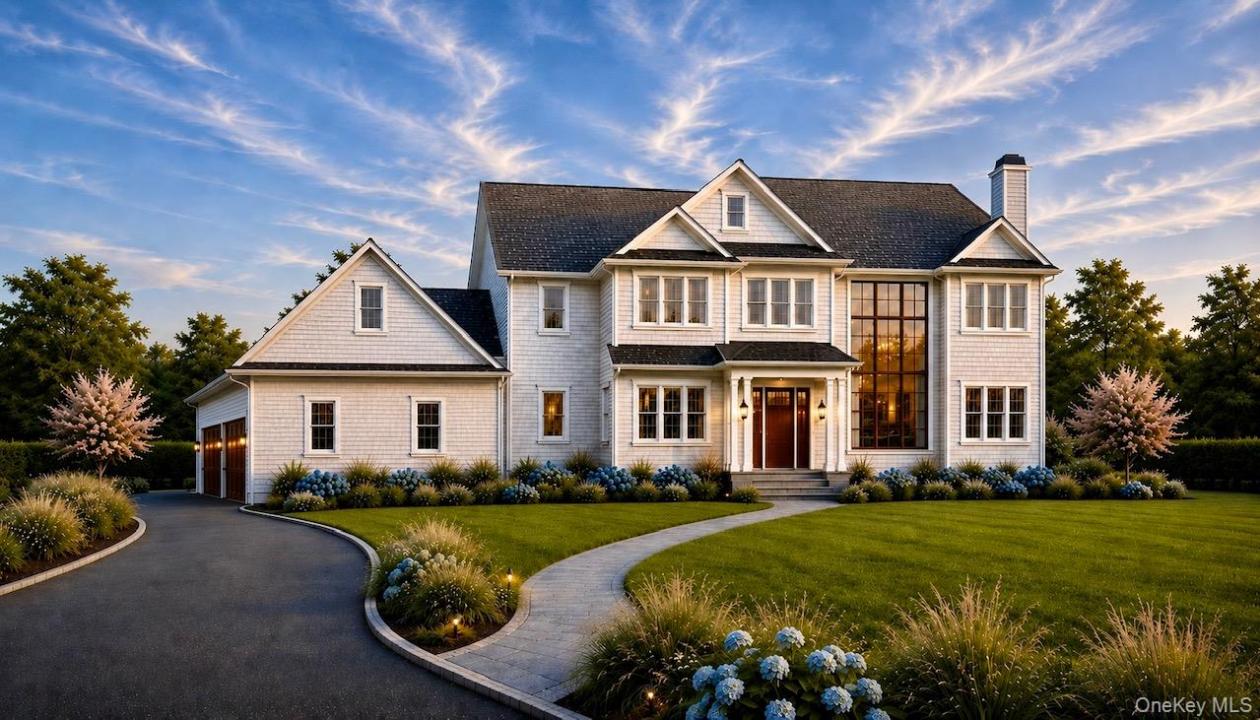
4 290 000 USD
Dom jednorodzinny na sprzedaż, 3 Seaforth Lane, Huntington, Nowy Jork 11743, USA
- Numer MLS981869
- Sypialnie5
- Łazienki10
- Powierzchnia domu/działki
483 m² (5 200 ft²)
Oferta wystawiona przez Signature Premier Properties
Dom jednorodzinny na sprzedaż zlokalizowany w 3 Seaforth Lane, Huntington, Nowy Jork 11743, USA jest aktualnie dostępny do kupienia.3 Seaforth Lane, Huntington, Nowy Jork 11743, USA jest w sprzedaży po cenie4 290 000 USD.Ta nieruchomość ma 5 sypialnie, 10 łazienki.
Charakterystyka nieruchomości
Nieruchomość
- Powierzchnia nieruchomości:
483 m² (5 200 ft²) - Typ: Rezydencja
- Udogodnienia: Ganek/werandaGarażPodpiwniczeniePatioPodjazdKominek
- Lokalizacja: Dostęp Do Plaży
Działka/Grunt
- Wielkość działki/gruntu:
10 805 m² (116 305 ft²) - Opis działki: Konie DozwoloneUprzątnięta
Konstrukcja
- Rok budowy: 2026
- Styl domu: Budynek Wielopiętrowy
- Konstrukcja: Szkieletowa
Sypialnie
- Sypialnie: 5
Łazienki
- Łącznie łazienki: 10
- Pełne łazienki: 4
- WC: 1
Inne pokoje
- Rodzaje pomieszczeń: Holl WejściowyOficjalna Jadalnia
- Opis kuchni: Kuchnia Z Jadalnią
- Wyposażenie: ZamrażarkaPralkaSystem Centralnego OdkurzaniaKuchenkaKuchenka MikrofalowaLodówkaSuszarkaPłyta Grzewcza - GazowaZmywarkaChłodziarka Na Wino
Charakterystyka wnętrza
- Piętra: Drewniana
- Listwy wykończeniowe: Gzymsy
- Liczba kominków: 1
Cechy zewnętrzne
- Przestrzenie zewnętrzne: Ganek/werandaPatio
- Miejsca parkingowe:
Widok
- Udogodnienia: Widok Panoramiczny
Ogrzewanie i chłodzenie
- System grzewczy: Ogrzewanie Podłogowe
- System chłodzenia: Centralny System Klimatyzacji
Media
- Inne media / Inne instalacje: MiejskiElektrycznośćSzambo
Opis
BRAND NEW CONSTRUCTION ~ TO BE BUILT. This is an opportunity to customize your exclusive Luxury Residence. This home has an expected completion of early 2027. Local prominent builder, will finish to perfection on this incredible flat 2.67 acre of beautiful property. Thoughtful floorplan incorporated, with proposed residence, offering 5 Bedrooms, Kitchen with high end appliances, quartz countertops, open to Great Room, Office/Bedroom Ensuite on first, Dining Room and Mud Room. Radiant heat in Primary Bath and Mud Room. In addition, this new residence offers; 2 Laundry Rooms one on 1st and 2nd floor, Bonus Room over Garage. The Great Room encompasses a wall of glass overlooking the stunning property, including 4 French doors with additional windows, offering an abundance of natural light. The French doors open to an outside patio with covered porch for multi seasonal enjoyment. Ceilings Height 10 Ft. on First Floor, 9 Foot and Cathedral on Second Floor, 9 Foot Ceiling in Basement. Stunning oversized custom front window with bronze finish for the ultimate curb appeal. 3 Car Garage, side loaded, situated on the left side of the home. Marvin windows, Maibec siding, Azek trim, 5" Oak floors, Rheem CAC, 300 amp underground electrical service, Navien boiler hot water system, Central vac, Thermadore appliance package, LG washer dryer, are some of the many amenities offered. This high-end new construction offers fresh on point, sophisticated design. Mature plantings provide a serene setting. Spectacular setting close to Fort Hill Beach, Town, shops, restaurants, train, CSH library and all the local Village has to offer. Assoc. fee of $2,250. Private Fort Hill and Lloyd Harbor Beach with mooring rights, cabana, tennis and summer camp (fee). (Renderings for marketing purposes only) CSHSD #2
Lokalizacja
3 Seaforth Lane, Huntington, Nowy Jork 11743, USA