
22 500 000 USD
Dom jednorodzinny na sprzedaż, 250 Old Montauk Highway, East Hampton, Nowy Jork 11954, USA
- Numer MLS1021256
- Sypialnie4
- Łazienki12
- Powierzchnia domu/działki
660 m² (7 100 ft²)
Oferta wystawiona przez NYONLINEREALTY.COM
Dom jednorodzinny na sprzedaż zlokalizowany w 250 Old Montauk Highway, East Hampton, Nowy Jork 11954, USA jest aktualnie dostępny do kupienia.Ta nieruchomość ma 4 sypialnie, 12 łazienki.
Opis
OCEANFRONT PROPERTY WITH PLANS IN PLACE FOR A SAOTA MASTERPIECE
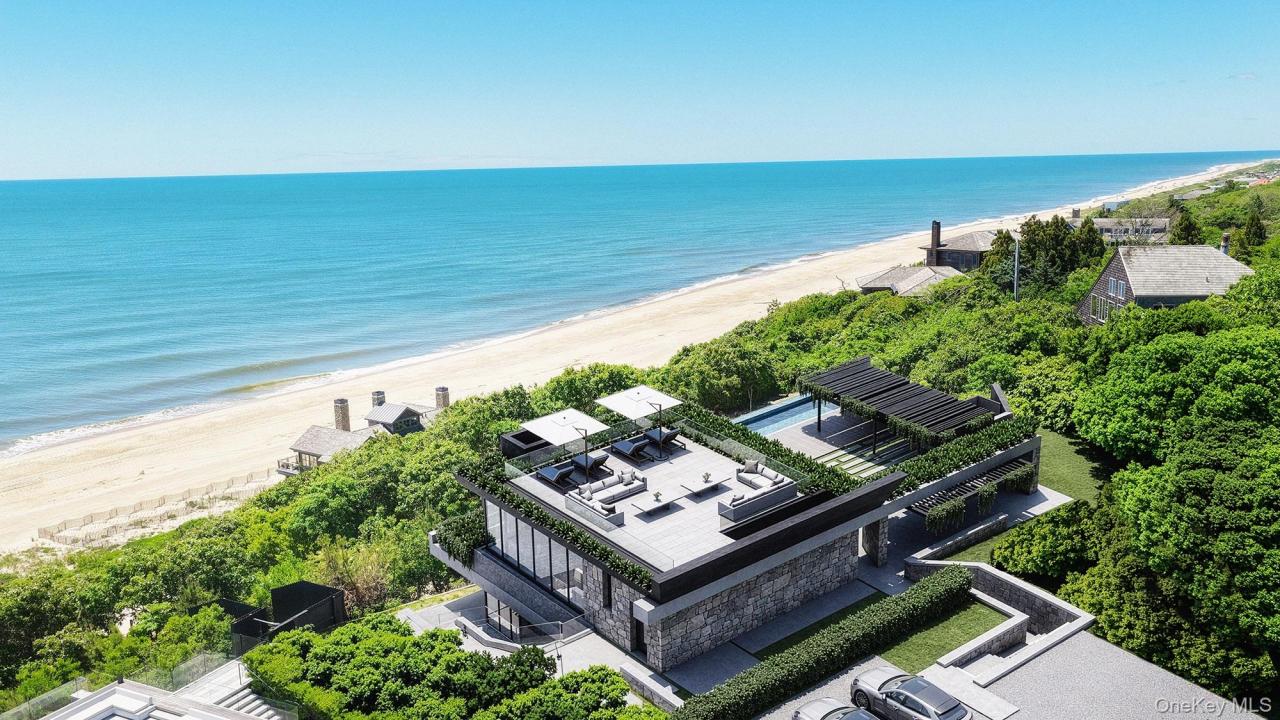
This incredible oceanfront property is set atop Montauk's oceanfront bluffs with permits & plans for an extraordinary SAOTA-designed residence- a rare fusion of world-class architecture, structural engineering, and resort-level living. Sculpted directly into the natural topography overlooking the Atlantic Ocean, the permitted home can be conceived not merely as a residence, but as a private coastal sanctuary where architecture disappears into the landscape and every space is oriented toward the horizon. Arriving through a private estate-style motor court, a grand pathway guides you to an impressive entrance that opens to breathtaking Atlantic Ocean views and architectural brilliance. Encompassing approx. 7,109 square feet of finished interior living space, the residence can include a four-bedroom, four-bath, two-and-a-half bath estate. Owners are welcomed into a home with plans defined by monumental pocketing glass walls, board-formed concrete, natural stone, charred wood detailing, and uninterrupted ocean views. Flowing effortlessly onto expansive oceanfront patios and dissolving the boundary between indoor and outdoor living transforming the home into an open-air pavilion above the Atlantic. Reflecting SAOTA's signature approach to blending architecture with the surrounding landscape, every space is thoughtfully designed to maximize light, views, the connection to the ocean with Montauk's natural beauty. Enjoy a dramatic oceanfront lounge, dining room, bar, and butler's pantry, seamlessly blending onto expansive terraces anchored by a custom fire feature, outdoor dining spaces, and an architectural pergola. At the edge of the bluff, plans include a spectacular cantilevered infinity-edge pool appears to float toward the ocean, complete with a swim-up bar, integrated seating, and panoramic views stretching across the Atlantic. Supported by one of the most respected design teams in the world, the pemitted residence represents a level of design, engineering, and entitlement complexity that would be impossible to replicate today along the Montauk coastline.
Lokalizacja
250 Old Montauk Highway, East Hampton, Nowy Jork 11954, USA
Charakterystyka nieruchomości
Nieruchomość
- Powierzchnia nieruchomości:
660 m² (7 100 ft²) - Udogodnienia: PodpiwniczenieWiata GarażowaPodjazd
- Lokalizacja: Dostęp Do PlażyDostęp Do OceanuWybrzeżeDostęp Do Wody
Działka/Grunt
- Wielkość działki/gruntu:
4 205 m² (45 258 ft²)
Konstrukcja
- Rok budowy: 1960
- Styl domu: Współczesny
- Konstrukcja: Kamień
- Piwnica i fundamenty: Całkowicie Wykończona Piwnica
Parking/Garaż
- Opis garażu: Prywatny
Sypialnie
- Sypialnie: 4
Łazienki
- Łącznie łazienki: 12
- Pełne łazienki: 4
- WC: 2
Inne pokoje
- Rodzaje pomieszczeń: Holl WejściowyOficjalna Jadalnia
- Opis kuchni: Kuchnia Z Jadalnią
Basen i spa
- Basen: Prywatny Basen
Woda i żeglarstwo
- na wodę: NabrzeżePrzy Linii Brzegowej Oceanu
teren rekreacyjny
- teren rekreacyjny: Wanna Z Hydromasażem (jacuzzi)
Ogrzewanie i chłodzenie
- System grzewczy: Ogrzewanie Podłogowe
- System chłodzenia: Centralny System Klimatyzacji
Media
- Inne media / Inne instalacje: WodaGaz ZiemnyElektryczność - Na TerenieMiejski