
12 250 000 USD
Dom jednorodzinny na sprzedaż, 199 Lattingtown Road, Oyster Bay, Nowy Jork 11560, USA
- Numer MLS1017340
- Sypialnie7
- Łazienki20
- Powierzchnia domu/działki
1 858 m² (20 000 ft²)
Oferta wystawiona przez Daniel Gale Sothebys Intl Rlty
Dom jednorodzinny na sprzedaż zlokalizowany w 199 Lattingtown Road, Oyster Bay, Nowy Jork 11560, USA jest aktualnie dostępny do kupienia.Ta nieruchomość ma 7 sypialnie, 20 łazienki.
Opis
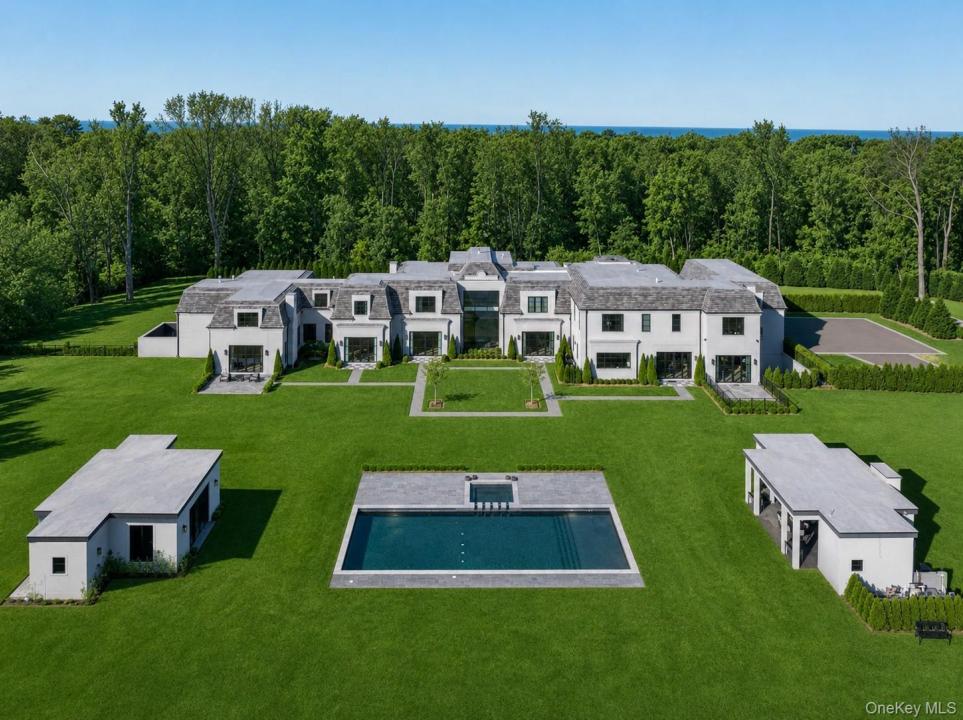
This is an exclusive opportunity to own a turn-key Modern Mansion, perfectly positioned on 5 manicured acres on the Gold Coast of Long Island. Constructed in 2022, this designer residence showcases oversized windows, 12ft ceilings, multiple marble gas fireplaces, pocket doors, glass railings and more. Both captivating and secluded, this residence offers the warmth of a traditional home with a contemporary flair. The first floor has a two story foyer, spacious formal living and dining rooms, an office and a lounge with a built-in bar and billiards area. The state-of-the-art modern kitchen is outfitted with top-of-the-line Viking appliances, Neo Marble countertops, numerous pantries and a sweeping center island with bar seating. Off of the kitchen is a beautiful light-filled eating area, with doors leading out to the backyard, an inviting family room and a bespoke homework area/ work space. The main house boasts 6 vast bedrooms, all with en-suite bathrooms and large closets. The Primary Wing is on the first floor and is outfitted with a private sitting room, 2 patios, a laundry area, 'His and Her' spa-like bathroom with a stand-alone tub and two glass enclosed showers, as well as 2 custom walk-in closets, one totaling over 3,000 Sq.Ft. of storage space. Upstairs also features a playroom with a media center, a crafts room, a matted fitness area and a massive flex room over the 8 car attached garage. Additional interior details include 4 stylish powder rooms, an elevator, 2 full service laundry rooms, a whole-house Smart Camera and Alarm System, a central vacuum system, surround sound speakers and an unfinished basement, with an indoor sports court, spanning the entire length of the home. The exterior is fashioned with a gated entry, a long blue stone and pebble driveway, a solid stucco facade, steel windows and decorative metal gutters. The property is elegantly landscaped and has a 60ft x 25ft Saltwater Heated Pool and Hot Tub, a Cabana with a Kitchenette, a fenced-in Dog Run and a covered patio with an outdoor lounge area, great for entertaining. In proximity to The Village of Locust Valley, the LIRR, charming local beaches and some of Long Island's most prominent Country/Golf Clubs. Zoned for the acclaimed Locust Valley Central School District.
Lokalizacja
199 Lattingtown Road, Oyster Bay, Nowy Jork 11560, USA
Charakterystyka nieruchomości
Nieruchomość
- Powierzchnia nieruchomości:
1 858 m² (20 000 ft²) - Typ: Rezydencja
- Udogodnienia: TarasGanek/werandaGarażKuchnia LetniaWindaPatioKominek
Działka/Grunt
- Wielkość działki/gruntu:
20 234 m² (217 800 ft²) - Opis działki: Ogrodzona - CałkowicieTeren Poziomy
Konstrukcja
- Rok budowy: 2022
- Konstrukcja: Pustak
- naziemny: Tynk
Parking/Garaż
- Opis garażu: Prywatny
Sypialnie
- Sypialnie: 7
Łazienki
- Łącznie łazienki: 20
- Pełne łazienki: 6
- WC: 4
Inne pokoje
- Rodzaje pomieszczeń: Holl WejściowyOficjalna Jadalnia
- Opis kuchni: Kuchnia Z Jadalnią
- Wyposażenie: Gazowy Podgrzewacz Wody
Charakterystyka wnętrza
- Piętra: Parkiet Dębowy
- Liczba kominków: 7
- Opis kominka: Gazowy
Cechy zewnętrzne
- Przestrzenie zewnętrzne: TarasGanek/werandaPatio
- Miejsca parkingowe:
- Opis wiaty garażowej: Wiata Połączona Z Domem
Basen i spa
- Basen: Prywatny Basen Wbudowany W Ziemię
teren rekreacyjny
- teren rekreacyjny: Wanna Z Hydromasażem (jacuzzi)
Bezpieczeństwo
- Udogodnienia: System Alarmowy
Ogrzewanie i chłodzenie
- System grzewczy: Gaz ZiemnyOgrzewanie Przez PromieniowanieWymuszony Obieg Powietrza
- System chłodzenia: Centralny System Klimatyzacji
Media
- Inne media / Inne instalacje: WodaGaz ZiemnyKanalizacjaMiejskiElektrycznośćSzambo