
4 595 000 USD
Dom jednorodzinny na sprzedaż, 15 Sarosca Farm Lane, Harrison, Nowy Jork 10577, USA
- Numer MLS956753
- Sypialnie7
- Łazienki18
- Powierzchnia domu/działki
887 m² (9 549 ft²)
Oferta wystawiona przez Julia B Fee Sothebys Int. Rlty
Dom jednorodzinny na sprzedaż zlokalizowany w 15 Sarosca Farm Lane, Harrison, Nowy Jork 10577, USA jest aktualnie dostępny do kupienia.15 Sarosca Farm Lane, Harrison, Nowy Jork 10577, USA jest w sprzedaży po cenie4 595 000 USD.Ta nieruchomość ma 7 sypialnie, 18 łazienki.
Charakterystyka nieruchomości
Nieruchomość
- Powierzchnia nieruchomości:
887 m² (9 549 ft²) - Typ: Rezydencja
- Udogodnienia: Ganek/werandaGarażBalkonPodpiwniczeniePatioPoddasze - NiewykończonePodjazdKominek
- Lokalizacja: Dzielnica
Działka/Grunt
- Wielkość działki/gruntu:
23 836 m² (256 568 ft²) - Opis działki: OgródTeren Poziomy
Konstrukcja
- Rok budowy: 1903
- Styl domu: DwupoziomowyKolonialnyBudynek Wielopiętrowy
- Konstrukcja: SzkieletowaKamień
- Piwnica i fundamenty: Piwnica Z Wejściem Z Poziomu Gruntu (przyziemie)Całkowicie Wykończona Piwnica
- naziemny: Tynk
Parking/Garaż
- Opis garażu: Drzwi Garażowe Otwierane PilotemWolnostojącyDrzwi Garażowe Otwierane Pilotem
Sypialnie
- Sypialnie: 7
Łazienki
- Łącznie łazienki: 18
- Pełne łazienki: 7
- WC: 2
Inne pokoje
- Rodzaje pomieszczeń: Holl WejściowyOficjalna Jadalnia
- Opis kuchni: Kuchnia Z Jadalnią
- Wyposażenie: ZamrażarkaPralkaPłyta GrzewczaKuchenka MikrofalowaLodówkaSuszarkaZmywarkaChłodziarka Na Wino
Charakterystyka wnętrza
- Piętra: Parkiet DębowyDywan
- Liczba kominków: 7
Cechy zewnętrzne
- Przestrzenie zewnętrzne: Ganek/werandaBalkonPatio
- Miejsca parkingowe:
- Opis wiaty garażowej: Wiata Połączona Z Domem
Basen i spa
- Basen: Prywatny Basen Wbudowany W Ziemię
Bezpieczeństwo
- Udogodnienia: System Alarmowy
Ogrzewanie i chłodzenie
- System grzewczy: Ogrzewanie PodłogoweNa Gorącą WodęOlej OpałowyOgrzewanie Przez PromieniowaniePparowy
- System chłodzenia: Centralny System Klimatyzacji
Media
- Inne media / Inne instalacje: SzamboStudnia
Opis
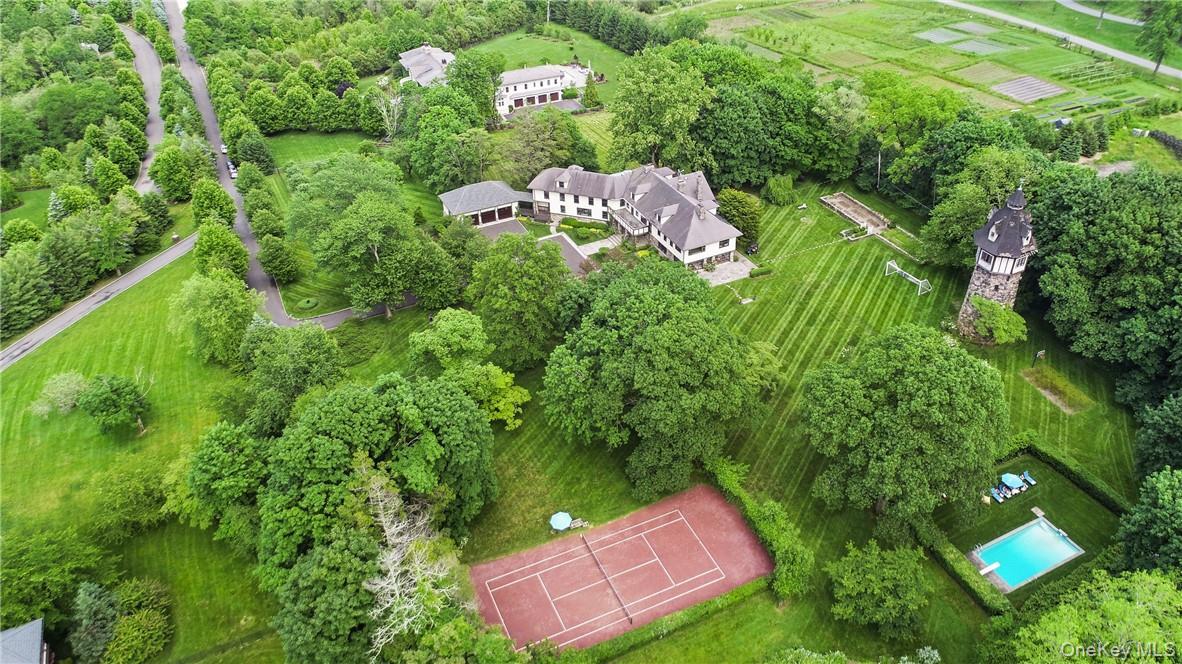
A charming bucolic retreat just moments from the city, 15 Sarosca Farm Lane is privately set at the end of a tree-lined lane on 5.89 spectacular acres. Rich in character and historic architectural detail, this 7-bedroom, 9-bath home offers a rare combination of privacy, scale, and resort-like amenities, including a sweeping driveway, tree house, tennis court, in-ground pool, half basketball court, vegetable garden, apple orchard, and a stone tower once used to supply water to the home. Inside, the 9,549-square-foot residence is designed for both gracious entertaining and everyday living, with an expansive eat-in chef’s kitchen, formal dining room, seven fireplaces, and a four-season room opening to an adjacent patio. The home also features a built-in barbecue, generous mudroom with laundry, upstairs recreation room, six en-suite bedrooms, gardener’s potting room, artist’s nook, and lower-level sporting storage. A detached heated 3-car garage and 1,040-square-foot gym further elevate the offering. A private oasis unto itself, the upstairs primary suite includes two walk-in closets, two bathrooms, and a large office. A rare and remarkable offering in Purchase, not to be missed.
Lokalizacja
15 Sarosca Farm Lane, Harrison, Nowy Jork 10577, USA