
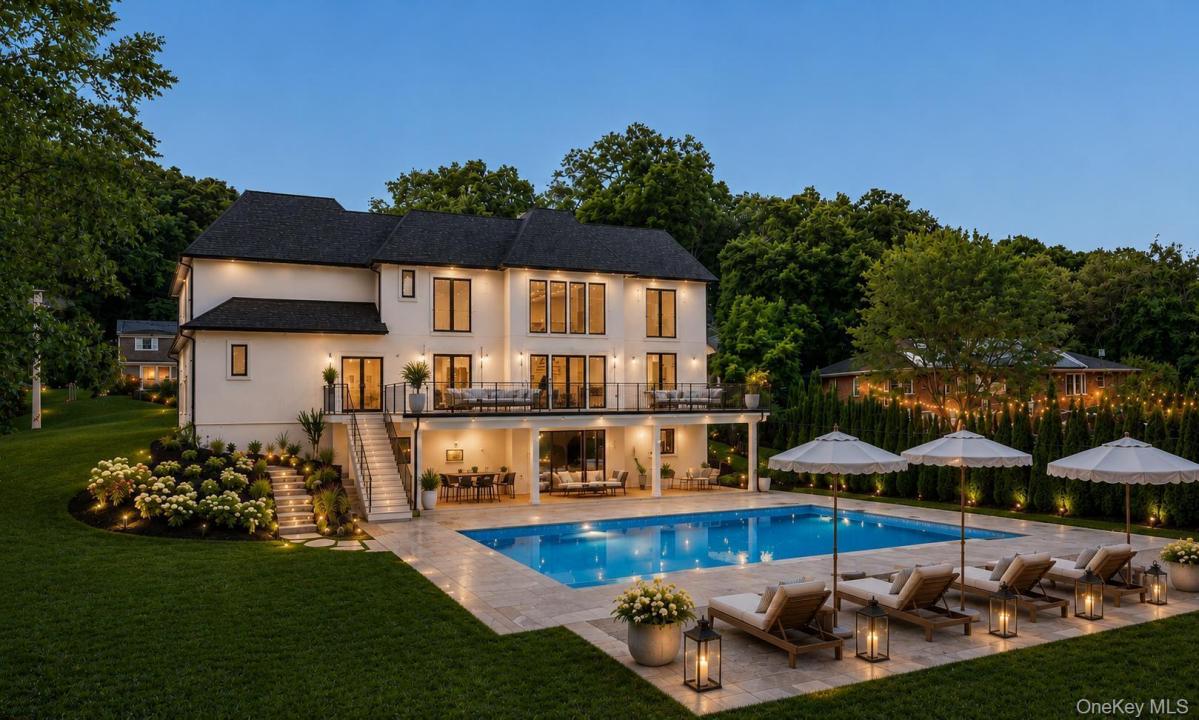
4 350 000 USD
Dom jednorodzinny na sprzedaż, 15 Folger Lane, Huntington, Nowy Jork 11746, USA
- Numer MLS1009869
- Sypialnie6
- Łazienki14
- Powierzchnia domu/działki
627 m² (6 750 ft²)
Oferta wystawiona przez Compass Greater NY LLC
Dom jednorodzinny na sprzedaż zlokalizowany w 15 Folger Lane, Huntington, Nowy Jork 11746, USA jest aktualnie dostępny do kupienia.15 Folger Lane, Huntington, Nowy Jork 11746, USA jest w sprzedaży po cenie4 350 000 USD.Ta nieruchomość ma 6 sypialnie, 14 łazienki.
Charakterystyka nieruchomości
Nieruchomość
- Powierzchnia nieruchomości:
627 m² (6 750 ft²) - Udogodnienia: GarażTarasPodpiwniczeniePatioPodjazdZadaszone Patio/ganek/tarasRozkładane Schody Na StrychKominek
Działka/Grunt
- Wielkość działki/gruntu:
4 047 m² (43 560 ft²) - Opis działki: W Pełni Ogrodzone Tylne Podwórze
Konstrukcja
- Rok budowy: 2026
- Styl domu: KolonialnyBudynek Trzypiętrowy
- Stan: Nowy Budynek
- Konstrukcja: Szkieletowa
- Piwnica i fundamenty: Piwnica Z Wejściem Z Poziomu Gruntu (przyziemie)
Sypialnie
- Sypialnie: 6
Łazienki
- Łącznie łazienki: 14
- Pełne łazienki: 6
- WC: 1
Inne pokoje
- Rodzaje pomieszczeń: Holl WejściowyOficjalna Jadalnia
- Opis kuchni: Kuchnia Z Jadalnią
- Wyposażenie: PralkaKuchenkaKuchenka MikrofalowaLodówkaSuszarkaChłodziarka Na WinoSystem Centralnego OdkurzaniaPiekarnik KonwekcyjnyWentylatorPłyta Grzewcza - GazowaZmywarka
Charakterystyka wnętrza
- Piętra: Drewniana
- Oświetlenie: Żyrandole
- Liczba kominków: 2
- Opis kominka: Elektryczny
Cechy zewnętrzne
- Przestrzenie zewnętrzne: TarasPatio
- Miejsca parkingowe:
- Opis wiaty garażowej: Wiata Połączona Z Domem
Basen i spa
- Basen: Prywatny Basen Wbudowany W Ziemię
teren rekreacyjny
- teren rekreacyjny: BasenBasen Odkryty
Ogrzewanie i chłodzenie
- System grzewczy: Wymuszony Obieg Powietrza
- System chłodzenia: Centralny System Klimatyzacji
Media
- Inne media / Inne instalacje: WodaMiejskiElektrycznośćSzambo
Opis
BRAND NEW CONSTRUCTION – Move Right In! Welcome to this breathtaking Modern French Chateau, ideally situated in the heart of Dix Hills on a private cul-de-sac off desirable Landview Drive. Built by Dix Hill's most renowned luxury builder, this exceptional 6,750+ sq. ft. estate offers 6 bedrooms, 6.5 baths, and soaring 10-foot ceilings across all three levels. A dramatic two-story entry foyer and grand family room with a floor-to-ceiling fireplace and oversized European windows create an unforgettable first impression. The open-concept floor plan is enhanced by architectural ceiling details, integrated lighting, custom millwork, 10-inch wide-plank hardwood flooring, imported European windows, and 8-foot solid wood interior doors, showcasing impeccable craftsmanship throughout. The designer chef's kitchen is a true showpiece, featuring top-of-the-line Wolf appliances, Sub-Zero refrigerator and freezer, quartz countertops, custom wood cabinetry, and an oversized waterfall-edge island. Complementing the space are a spacious walk-in butler's pantry, custom mudroom with built-in cabinetry, and an elegant walk-through butler's area connecting to the formal dining room, highlighted by a stunning recessed illuminated ceiling and statement chandelier. Designed for seamless indoor-outdoor living, the expansive elevated PVC deck spans the entire rear of the home and is accessible from both the kitchen and dramatic two-story family room. Overlooking the oversized resort-style in-ground saltwater pool with automatic electric cover, it provides the perfect setting for entertaining and relaxation. The first floor also features a private guest suite, ideal for extended family or visitors. The luxurious primary suite serves as a private retreat, complete with an elegant electric fireplace, custom walk-through closet with built-in organizers, and a spa-inspired bath featuring a freestanding soaking tub, oversized glass shower, floating designer vanities, premium fixtures, and custom ambient lighting. Four additional bedrooms each offer private en-suite baths and oversized custom closets, including a spacious junior suite designed for enhanced comfort and privacy. The full walk-out basement provides endless possibilities for additional living and entertainment space. It opens directly to a covered oversized paver patio overlooking the spectacular saltwater pool and beautifully landscaped one-acre property, creating a true resort-like experience. Completing this extraordinary estate are professionally designed grounds featuring lush landscaping, a full in-ground sprinkler system, and a fully fenced perimeter for privacy and convenience. Located within the highly acclaimed Half Hollow Hills School District, this one-of-a-kind residence perfectly blends timeless elegance, modern sophistication, and luxury living at its finest.
Lokalizacja
15 Folger Lane, Huntington, Nowy Jork 11746, USA