
US$24,750,000
판매용 단독 주택, 34 Westbridge Road, 사우샘프턴, 뉴욕 11978, 미국
- MLS 번호974018
- 침실7
- 욕실22
- 집/대지 크기
1,448 m² (15,581 ft²)
Douglas Elliman Real Estate에서 추가했습니다
34 Westbridge Road, 사우샘프턴, 뉴욕 11978, 미국 내 판매용단독 주택이(가) 현재 판매용입니다.이 부동산은침실7개, 욕실22개이(가) 특징입니다.
묘사
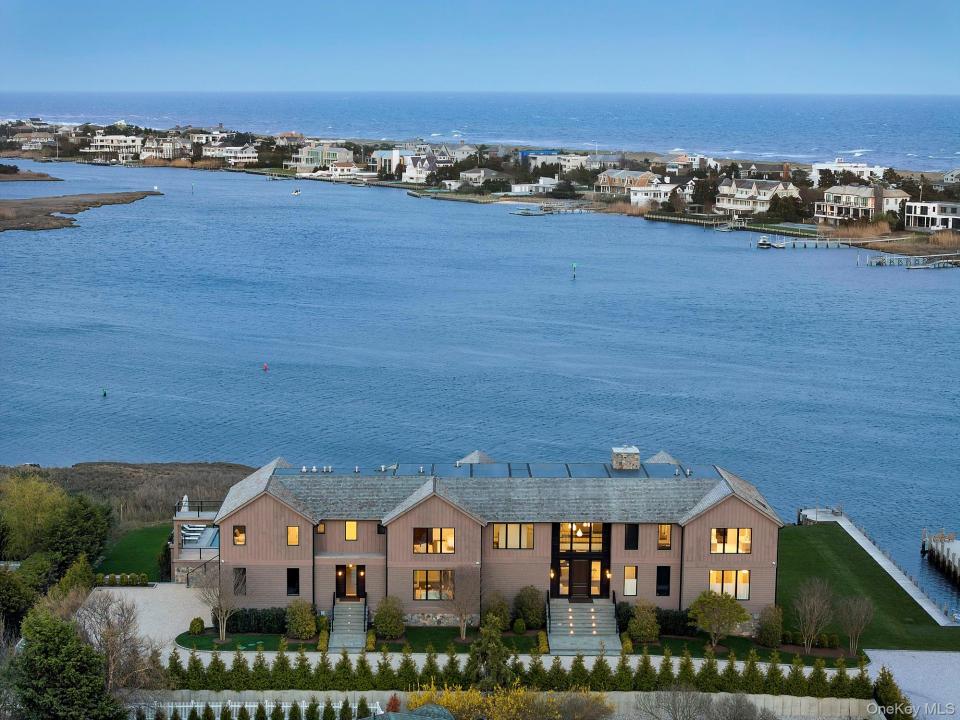
A rare offering on the open bay, this newly constructed waterfront estate spans over 14,000 square feet on 1.47 acres, delivering a level of design, scale, and lifestyle that is simply unmatched.
With 8 bedrooms and 10 bathrooms, this custom residence—built by George Vickers Enterprises and curated by Joe Del Percio Design—blends architectural precision with elevated, modern living. A private bulkhead dock accommodates boats and jet skis, setting the stage for seamless waterfront living.
A dramatic entry introduces soaring cathedral ceilings and a sunlit foyer, anchored by a statement walnut door and refined finishes throughout. Walls of glass frame unobstructed bay views, while floor-to-ceiling imported sliding doors create a true indoor-outdoor experience.
The main living space is both grand and inviting, featuring a custom acoustic ceiling with integrated lighting and a gas fireplace wrapped in Classico Antico stone.
At the heart of the home, a showpiece chef’s kitchen is centered around a King White leathered quartzite island and equipped with top-tier appliances including Wolf, Sub-Zero, and Bosch. A tumbled brick coffered ceiling adds warmth and architectural interest, while a walk-in pantry enhances function.
Entertaining is effortless with multiple gathering spaces including a refined main living room with walnut lacquered radius walls, a sophisticated clubroom with quartz bar, and a climate-controlled wine room.
The first-floor junior primary suite offers a private retreat with dual closets, radiant heated floors, and a spa-like bath featuring a steam shower wrapped in White Rhino stone.
Upstairs, the primary suite captures sweeping water views from a private covered terrace. Dual boutique-style closets and a luxurious bath with steam shower, outdoor shower, and designer finishes create a true sanctuary.
Additional second-level living includes a media lounge with 100” screen, three en-suite bedrooms, and a second laundry room.
A separate guest wing with private entrance, kitchenette, and two en-suite bedrooms provides ideal accommodations for extended stays.
Additional highlights include - an elevator servicing all levels; 3-car garage with lifts (up to 5 vehicles); smart home integration (Crestron, Lutron) and whole-house generator
Outside, resort-style living unfolds with a heated saltwater pool, spa, and sun shelf overlooking the bay. Expansive covered and open-air terraces feature retractable screens, built-in audio, and multiple seating and dining areas.
A fully equipped outdoor kitchen, cabana bath, and fire pit complete the experience.
Offered fully furnished and turnkey, this exceptional waterfront estate represents a rare opportunity to own a thoughtfully executed, design-forward residence on the open bay.
This listing may include images that have been digitally altered or virtually staged. Original, unedited images are available upon request.
위치
34 Westbridge Road, 사우샘프턴, 뉴욕 11978, 미국
부동산 특징
부동산
- 콘도미니엄의 크기:
1,448 m² (15,581 ft²) - 유형: 큰 대지
- 특징: 포치발코니뜰 지하실지붕이 덮힌 파티오/현관/데크주차장갑판엘리베이터드라이브웨이페치카망이 쳐진 파티오/현관/데크
- 위치: 물가물 접근
대지/토지
- 땅/대지 크기:
5,949 m² (64,033 ft²) - 대지 설명: 조경되었음울타리있음-완전
건축
- 건축 년도: 2024
주차장/차고
- 창고 설명: 프라이빗자동 차고 문열기자동 차고 문열기
침실
- 침실: 7
욕실
- 총 욕실 수: 22
- 풀 욕실: 9
- 반 화장실: 2
실내 특징
- 천장: 빔 천장
- 조명: 샹들리에
- 몰딩/트림: 크라운 몰딩
- 벽난로 수: 1
외부 특징
- 야외 공간: 포치발코니갑판뜰
- 주차 공간:
- 간이 차고 설명: 부속 차고
수영장 및 스파
- 수영장: 개인 풀장
수상 및 보트
- 물: 칸막이 했음만
- 보트타기: 보트 독
오락용
- 오락용: 스파화덕그릴
보안
- 특징: 비디오 카메라 조명 시스템화재 스프링클러화재경보기연기 감지기경보 장치
난방 및 냉방
- 난방 시스템: 온수 난방 바닥강제 통풍소유
- 냉각 시스템: 중앙 에어콘
공과금
- 기타 공공시설: 물공중전기지하 물세 등오수 정화조