
US$959,000
판매용 단독 주택, 345 Mountain Road, Mamakating, 뉴욕 12721, 미국
- MLS 번호1038350
- 침실4
- 욕실8
- 집/대지 크기
361 m² (3,885 ft²)
Panorama Realty에서 추가했습니다
345 Mountain Road, Mamakating, 뉴욕 12721, 미국 내 판매용단독 주택이(가) 현재 판매용입니다.이 부동산은침실4개, 욕실8개이(가) 특징입니다.
묘사
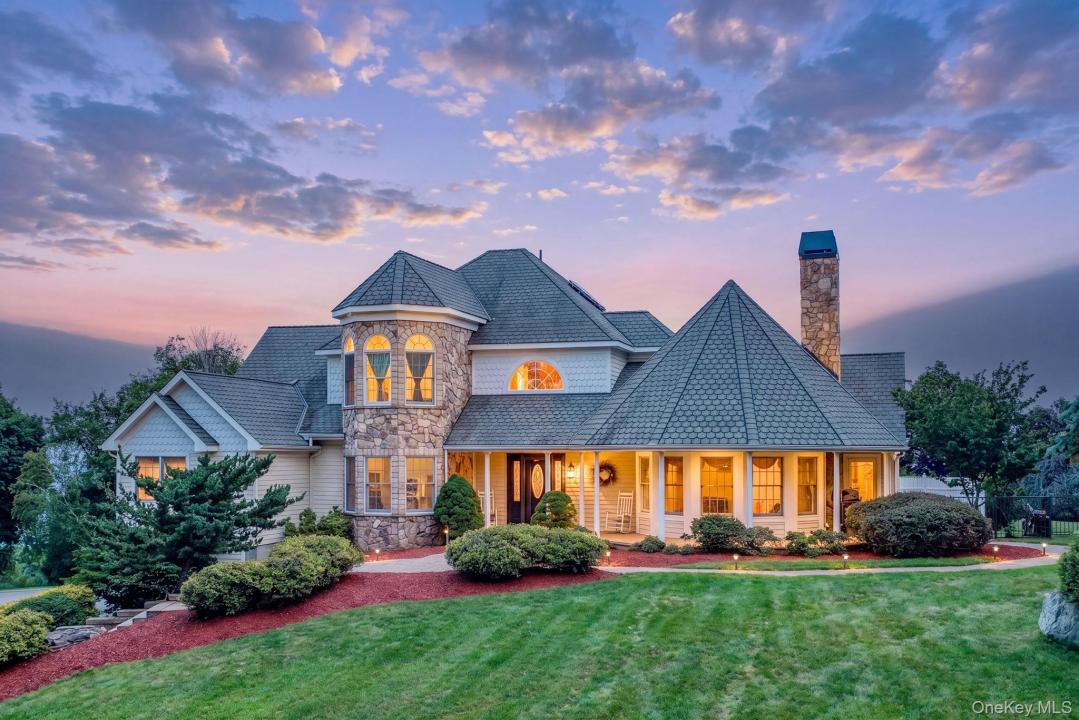
Welcome to a truly extraordinary custom-built residence, perched to capture spectacular Hudson Valley views. A grand, tree-lined driveway winds through mature woods before dramatically revealing this meticulously crafted 3,885 sq ft home set on 3.86 private acres—an entrance that sets the tone for everything inside. Built in 2005 and finished with a rich, traditional interior palette—deep tones, warm wood flooring, and timeless architectural details throughout—this 4-bedroom, 3.5 bath home offers a first-floor primary suite, soaring cathedral ceilings, a gracious entrance foyer, and a sun-filled formal dining room. The oversized eat-in kitchen features a generous walk-in pantry, ideal for entertaining, while a dedicated study offer flexible space for remote work, hobbies, or guests. Comfort is engineered in: Enjoy fully owned, paid-off solar panels and efficient radiant heat throughout, enhanced by smart Nest thermostats installed in several rooms for added convenience and energy efficiency. The fully finished lower level is a true standout—complete with its own full bath, spacious rec/family room, and private walk-out access to both the yard and garage, it is an ideal private guest suite with bedroom, bathroom, and living area. Additional highlights include a 3-car garage, abundant walk-in closets throughout, and a large walk-in attic for extra storage. Set in the desirable Pine Bush School District with no HOA, and just minutes from Metro-North's Otisville station for an easy commute to NYC — this is refined country living, done right.
위치
345 Mountain Road, Mamakating, 뉴욕 12721, 미국
부동산 특징
부동산
- 콘도미니엄의 크기:
361 m² (3,885 ft²) - 특징: 테라스포치주차장지하실드라이브웨이저장 공간페치카
대지/토지
- 땅/대지 크기:
15,216 m² (163,786 ft²)
건축
- 건축 년도: 2005
- 스타일: 다층현대식
- 지하층 및 기초공사: 지하실에서 외부로 나갈 수 있는 구조완전히 마무리됨
- 외곽: 비닐 사이딩
주차장/차고
- 주차장 설명: 지붕있는 주차장
침실
- 침실: 4
욕실
- 총 욕실 수: 8
- 풀 욕실: 3
- 반 화장실: 1
다른 방들
- 방 종류: 현관포멀 다이닝 룸
- 부엌 설명: 화강암 카운터식사할 수 있는 부엌
- 설비 기구: 물 연화제 오븐레인지냉장고건조기세척기
실내 특징
- 창문: 내받이 창
- 층: 하드우드타일카펫
- 조명: 샹들리에
- 벽난로 수: 1
외부 특징
- 야외 공간: 테라스포치
- 주차 공간:
- 간이 차고 설명: 부속 차고
수영장 및 스파
- 수영장: 개인 풀장대지 밑
전망
- 특징: 산 전망장관의 전망수목 전망
난방 및 냉방
- 난방 시스템: 기름 태양열
- 냉각 시스템: 중앙 에어콘
공과금
- 기타 공공시설: 오수 정화조