
US$4,350,000 USD
판매용 단독 주택, 15 Folger Lane, Huntington, 뉴욕 11746, 미국
- MLS 번호1009869
- 침실6
- 욕실14
- 집/대지 크기
627 m² (6,750 ft²)
Compass Greater NY LLC에서 추가했습니다
15 Folger Lane, Huntington, 뉴욕 11746, 미국 내 판매용단독 주택이(가) 현재 판매용입니다.15 Folger Lane, Huntington, 뉴욕 11746, 미국이(가)US$4,350,000(으)로 추가되었습니다.이 부동산은침실6개, 욕실14개이(가) 특징입니다.
부동산 특징
부동산
- 콘도미니엄의 크기:
627 m² (6,750 ft²) - 특징: 주차장갑판지하실파티오드라이브웨이지붕이 덮힌 파티오/현관/데크다락으로 들어가는 풀다운 계단페치카
대지/토지
- 땅/대지 크기:
4,047 m² (43,560 ft²) - 대지 설명: 뒷뜰 전체 울타리
건축
- 건축 년도: 2026
- 스타일: 콜로니얼삼 층
- 상태: 신축
- 건축: 틀
- 지하층 및 기초공사: 지하실에서 외부로 나갈 수 있는 구조
침실
- 침실: 6
욕실
- 총 욕실 수: 14
- 풀 욕실: 6
- 반 화장실: 1
다른 방들
- 방 종류: 현관포멀 다이닝 룸
- 부엌 설명: 식사할 수 있는 부엌
- 설비 기구: 세탁기레인지마이크로웨이브냉장고건조기포도주 냉장고중앙 진공 청소기대류식 오븐배출 선풍기레인지상판 - 가스세척기
실내 특징
- 층: 목재
- 조명: 샹들리에
- 벽난로 수: 2
- 벽난로 설명: 전기
외부 특징
- 야외 공간: 갑판파티오
- 주차 공간:
- 간이 차고 설명: 부속 차고
수영장 및 스파
- 수영장: 개인 풀장대지 밑
오락용
- 오락용: 수영장실외 수영장
난방 및 냉방
- 난방 시스템: 강제 통풍
- 냉각 시스템: 중앙 에어콘
공과금
- 기타 공공시설: 물공중전기오수 정화조
묘사
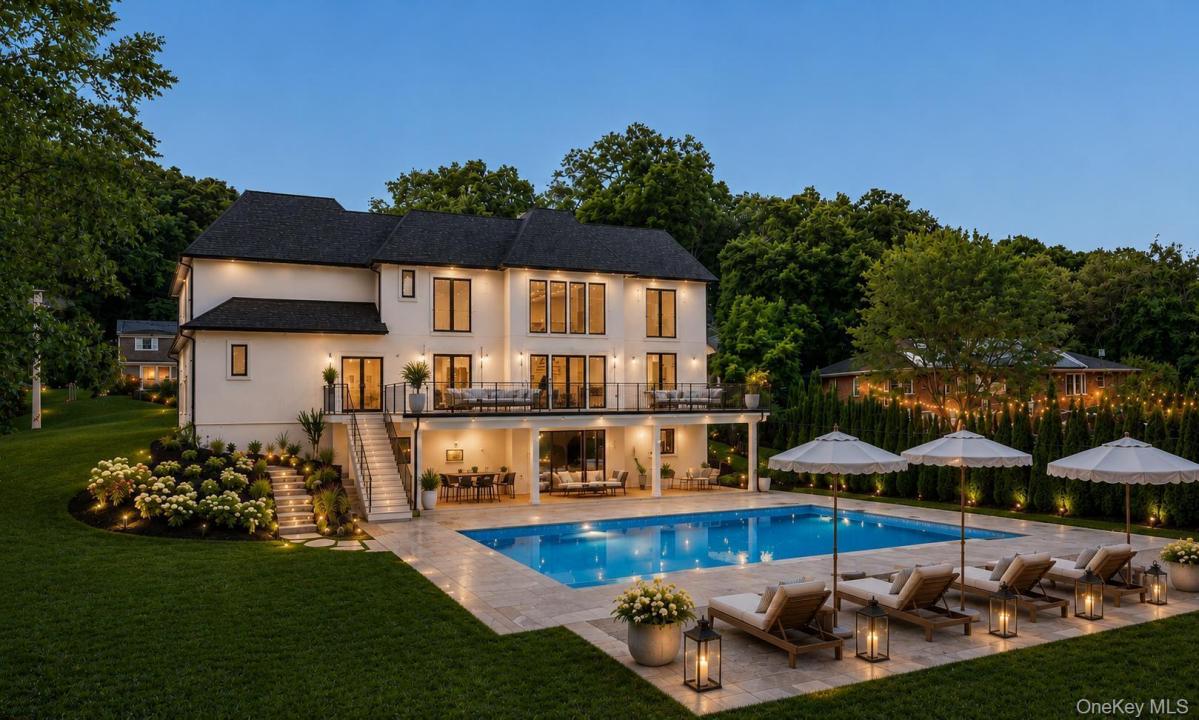
BRAND NEW CONSTRUCTION – Move Right In! Welcome to this breathtaking Modern French Chateau, ideally situated in the heart of Dix Hills on a private cul-de-sac off desirable Landview Drive. Built by Dix Hill's most renowned luxury builder, this exceptional 6,750+ sq. ft. estate offers 6 bedrooms, 6.5 baths, and soaring 10-foot ceilings across all three levels. A dramatic two-story entry foyer and grand family room with a floor-to-ceiling fireplace and oversized European windows create an unforgettable first impression. The open-concept floor plan is enhanced by architectural ceiling details, integrated lighting, custom millwork, 10-inch wide-plank hardwood flooring, imported European windows, and 8-foot solid wood interior doors, showcasing impeccable craftsmanship throughout. The designer chef's kitchen is a true showpiece, featuring top-of-the-line Wolf appliances, Sub-Zero refrigerator and freezer, quartz countertops, custom wood cabinetry, and an oversized waterfall-edge island. Complementing the space are a spacious walk-in butler's pantry, custom mudroom with built-in cabinetry, and an elegant walk-through butler's area connecting to the formal dining room, highlighted by a stunning recessed illuminated ceiling and statement chandelier. Designed for seamless indoor-outdoor living, the expansive elevated PVC deck spans the entire rear of the home and is accessible from both the kitchen and dramatic two-story family room. Overlooking the oversized resort-style in-ground saltwater pool with automatic electric cover, it provides the perfect setting for entertaining and relaxation. The first floor also features a private guest suite, ideal for extended family or visitors. The luxurious primary suite serves as a private retreat, complete with an elegant electric fireplace, custom walk-through closet with built-in organizers, and a spa-inspired bath featuring a freestanding soaking tub, oversized glass shower, floating designer vanities, premium fixtures, and custom ambient lighting. Four additional bedrooms each offer private en-suite baths and oversized custom closets, including a spacious junior suite designed for enhanced comfort and privacy. The full walk-out basement provides endless possibilities for additional living and entertainment space. It opens directly to a covered oversized paver patio overlooking the spectacular saltwater pool and beautifully landscaped one-acre property, creating a true resort-like experience. Completing this extraordinary estate are professionally designed grounds featuring lush landscaping, a full in-ground sprinkler system, and a fully fenced perimeter for privacy and convenience. Located within the highly acclaimed Half Hollow Hills School District, this one-of-a-kind residence perfectly blends timeless elegance, modern sophistication, and luxury living at its finest.
위치
15 Folger Lane, Huntington, 뉴욕 11746, 미국