
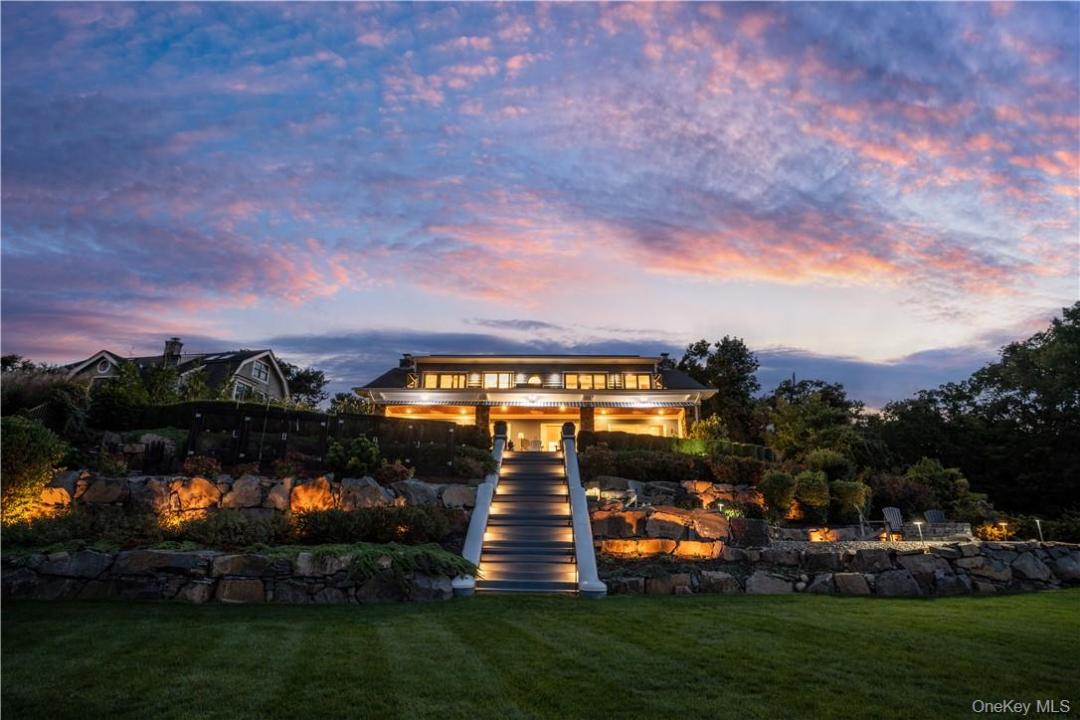
$4,950,000
販売中の一戸建て住宅, 9 Voorhis, Orangetown, ニューヨーク 10960, アメリカ合衆国
- MLS登録番号920416
- 寝室5
- 浴室14
- 家屋/敷地面積
502 m² (5,403 ft²)
掲載元:Atlantic Hudson Realty Inc
9 Voorhis, Orangetown, ニューヨーク 10960, アメリカ合衆国にある販売中の一世帯一戸建ては、現在掲載中です。この物件には次の特徴があります:5寝室, 14バスルーム。
物件の概要
One-of-a-kind waterfront opportunity.
RARE RIVERFRONT ESTATE & BOATER’S PARADISE. Experience the ultimate Hudson River lifestyle in this 2022-renovated sanctuary, boasting the "largest private residential dock between NYC and Albany" (83’x36’). This deep-water haven features a 70ft yacht slip, boat lift, and 3 jet ski floats.
BONUS ASSET: Sale includes a separately deeded lot with a 3-car garage and a fully renovated 1BR/1BA apartment - ideal for guests, family, or a legal rental.
Interior highlights include a grand entry, custom library with its signature rolling ladder, and a chef’s kitchen with Viking 48” range, Thermador refrigerator, double wall ovens, quartz island, and walk-in pantry. Entertain in the great room with dual stone fireplaces. The Primary Suite is a true retreat with marble spa-bath, twin custom closets, a private balcony with a hot tub overlooking the Mario Cuomo Bridge, and panoramic water views.
Outdoor living shines with a covered deck and fully equipped outdoor kitchen, multi-level landscaped grounds, a stone fire pit by the water, and direct river access.
SUSTAINABLE LUXURY: 70 solar panels (minimal electric bills), full-house generator, and custom elevator. Unrivaled luxury set slightly north of the bridge.
Just moments from lively downtown Nyack full of fun activities, great restaurants, and charming farmers markets.
Experience the privacy, views, and lifestyle you’ve been dreaming of!
場所
9 Voorhis, Orangetown, ニューヨーク 10960, アメリカ合衆国
物件の特徴
所有地
- 住宅面積:
502 m² (5,403 ft²) - 住居のタイプ: エステイト
- 特徴: 車庫地下室屋根裏部屋へのプルダウン階段暖炉
敷地 / 土地
- 土地/分譲地の面積:
3,318 m² (35,719 ft²) - 区画詳細: 平坦
建築タイプ
- 建築年: 1912
- スタイル: 複数階
- 建築タイプ: フレーム石
- 地上: 漆喰
駐車場/ガレージ
- ガレージ種類: 独立した車庫
寝室
- 寝室: 5
浴室
- バスルーム(浴室)総数: 14
- フルバスルーム: 4
- WC: 3
- 詳細: ビデ
その他の部屋
- 部屋タイプ: 入口玄関
- キッチン詳細: 朝食用カウンター
- 家電機器: ガス温水器
インテリアの特長
- 天井: 渡し天井
- 暖炉数: 3
暖房・冷房
- 暖房設備: すそ板ソーラー温水放射床天然ガス放射
電気・ガス・水道設備
- その他の設備: 公共公共下水道