
$3,999,900 USD
販売中の一戸建て住宅, 608 Shore Drive, Islip, ニューヨーク 11769, アメリカ合衆国
- MLS登録番号1029824
- 寝室5
- 浴室10
- 家屋/敷地面積
584 m² (6,286 ft²)
掲載元:Eric G Ramsay Jr Assoc LLC
608 Shore Drive, Islip, ニューヨーク 11769, アメリカ合衆国にある販売中の一世帯一戸建ては、現在掲載中です。608 Shore Drive, Islip, ニューヨーク 11769, アメリカ合衆国は $3,999,900 で売り出されています。この物件には次の特徴があります:5寝室, 10バスルーム。
物件の特徴
所有地
- 住宅面積:
584 m² (6,286 ft²) - 特徴: テラスハウス ポーチ車庫バルコニー地下室ラップアラウンド型のポーチ屋根付きパティオ/ポーチ/デッキ暖炉
敷地 / 土地
- 土地/分譲地の面積:
4,411 m² (47,480 ft²) - ウォーターフロント:
19 m² - 区画詳細: 庭
建築タイプ
- 建築年: 2004
- スタイル: ビクトリアン複数階
- 地階と基礎の詳細: 改築済み
- 地上: 羽目板
駐車場/ガレージ
- ガレージ種類: 自動開閉式の車庫のドア自動開閉式の車庫のドア
寝室
- 寝室: 5
浴室
- バスルーム(浴室)総数: 10
- フルバスルーム: 4
- WC: 1
その他の部屋
- 部屋タイプ: 入口玄関フォーマルダイニングルーム
- キッチン詳細: 御影石のカウンターダイニングキッチン
- 家電機器: 洗濯機オーブン-ガスバキューム・セントラル電子レンジ冷蔵庫天井のファンドライヤーレンジ台- ガス食器洗い機ワイン用冷蔵庫
インテリアの特長
- 床: ハードウッド
- 天井: 渡し天井
- 照明: シャンデリア
- トリム/モールディング: 王冠加工
- 暖炉数: 2
- 暖炉の詳細: 木材燃焼
エクステリアの特長
- 屋外スペース: テラスハウス ポーチバルコニーラップアラウンド型のポーチ
- カーポート駐車場:
プール&スパ
- プール: プライベートプール地下
水域・ボートアクセス
- 海、湖、河川向: 川
- ボート: ボートドックボート用の桟橋/停泊面
保養地・娯楽地
- 保養地・娯楽地: プール屋外プールバスケットボールコート
防犯設備等
- 特徴: ビデオカメラ 照明システム火災警報器煙探知機セキュリティーシステム
景観
- 特徴: 川の眺め全景を見渡す眺め水のある景色
暖房・冷房
- 暖房設備: 温水放射床天然ガス
- 冷房設備: 全館空調
電気・ガス・水道設備
- その他の設備: 水道天然ガス敷地内に電気公共汚水(下水タンク) 地下 電気・ガス・水道設備
物件の概要
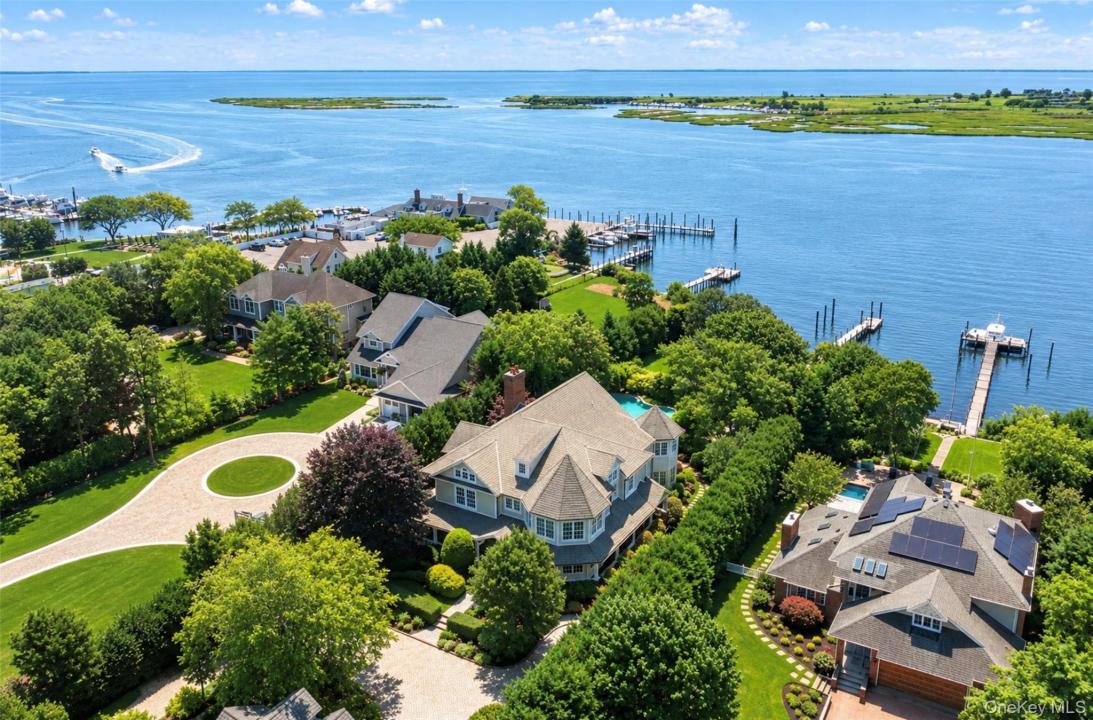
SUMMERWIND – An Extraordinary Waterfront Estate on the Connetquot River. Welcome to Summerwind, one of Oakdale’s most distinguished waterfront estates. Privately set behind stone gates on 1.09 beautifully landscaped acres, this custom-built residence offers approximately 6,286 square feet of luxurious living space, 200 feet of Connetquot River frontage, and a 150-foot private deep-water dock with float and direct access to the Great South Bay, Fire Island, and the Atlantic Ocean. Built in 2004 with exceptional craftsmanship, this three-story brick Colonial showcases Brazilian cherry hardwood floors, handcrafted custom millwork including archways & crown moldings, soaring ceilings, crystal chandeliers, wall sconces and timeless architectural details throughout. The gourmet chef’s kitchen features custom cabinetry, expansive granite countertops, premium appliances, pantry with additional refrigerator, and an oversized center island that opens seamlessly to the spectacular Great Room with a coffered ceiling and fireplace. The luxurious primary suite offers a private sitting area with fireplace, spa-inspired bath, his/hers walk-in closet suite has custom dressing room and built-ins with inlaid custom doors and island with marble tops and lighting, laundry shoot from primary bedroom to laundry room and a private balcony overlooking the resort-style backyard and waterfront. Additional guest suites, a formal dining room, music room, executive office, billiards room, home theater, recreation rooms, tremendous amount of closets for storage, a finished 2000 square foot third floor, and a full finished basement with outside entrance provide exceptional space and flexibility, and the outdoor living rivals a private resort with a 48’x 28’ freeform Gunite pool featuring a natural rock waterfall and waterslide, a 10’x14’ pool cabana, expansive covered terraces, natural stone patios, fire pit, professionally landscaped gardens, and a private sports court. Western exposure provides breathtaking sunsets over the Connetquot River. Built to an exceptional standard, the home features 2x6 construction, 600-amp electrical service, 45kw whole-house diesel backup generator, security cameras and alarm, dual-fuel heating (natural gas and oil), six-zone high-efficiency air conditioning, radiant-heated bathroom floors, separate electrical subpanels throughout the home, garage, and cabana, and a 4-inch water service. Situated at an approximate elevation of 11.5 feet in an X Flood Zone, no FEMA flood insurance is currently required. Summerwind is a rare opportunity to own one of Long Island’s premier waterfront estates—where timeless architecture, exceptional engineering, world-class boating, and resort-style living come together in one extraordinary property. A legacy estate unlike any other.
場所
608 Shore Drive, Islip, ニューヨーク 11769, アメリカ合衆国