
$999,995
販売中の一戸建て住宅, 5 Rachel Court, Mamakating, ニューヨーク 12721, アメリカ合衆国
- MLS登録番号1015464
- 寝室4
- 浴室8
- 家屋/敷地面積
374 m² (4,022 ft²)
掲載元:KW Hudson Valley United
5 Rachel Court, Mamakating, ニューヨーク 12721, アメリカ合衆国にある販売中の一世帯一戸建ては、現在掲載中です。この物件には次の特徴があります:4寝室, 8バスルーム。
物件の概要
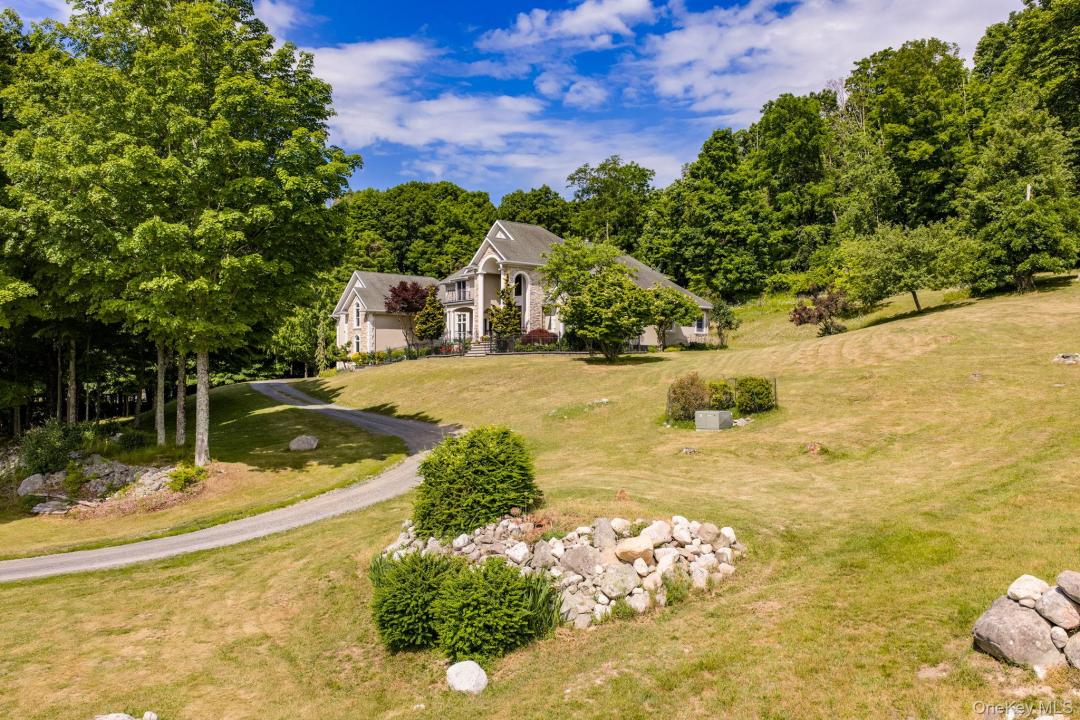
Morning here begins with the Shawangunks. Pull back the curtains and the ridge is right there across the northern sky, that long pale line of cliff catching the first light while the rest of the valley is still waking up. The coffee goes cold because you keep looking. This is a home built to frame that view and then step out of its own way, with walls of glass and ceilings that climb two full stories so the light pours straight down into the rooms and the outside never quite leaves you. The road ends at your door. At the quiet end of a cul-de-sac, with open space buffering you on every side, you get the one thing that gets harder to find every year, which is the room to simply exhale. No one is looking in. The only traffic is the deer stepping out at the tree line at dusk and the slow change of the season moving across the ridge. You will catch yourself leaving the blinds open at night, just to keep it all in view.
Inside, the scale is the whole point. Nearly 3,800 square feet open up around a two-story great room where the windows reach for the rafters and a balcony looks down from above. A custom-made dual-sided fireplace anchors the living spaces, creating warmth and connection while allowing the firelight to be enjoyed from multiple rooms at once. Pull a crowd around the kitchen island, or wander until the place feels like it stretches just for you. There is a separate living room for slow evenings, a dining space sized for the long dinners you have been meaning to host, and light that follows you from room to room as the day turns toward the ridge.
When everything quiets down, the main-floor primary becomes its own retreat, with space to set a chair by the windows and watch the sky, two walk-in closets, and a spa-style bath where the soaking tub sits in the light. Radiant heat beneath the floors adds a touch of everyday luxury to the primary bath, turning cold mornings into something a little easier. Three more bedrooms give everyone a corner of their own, and with four full baths, no one is ever waiting a turn or sharing a sink. A bedroom and bath on the main level make hosting effortless, and upstairs a sitting room and a generous bonus space wait for whatever the next chapter asks of them, a studio, a gym, a quiet library, a place to work with that ridge framed in the window.
You feel the difference between a house built to a budget and one built to last the moment you step inside. This one was done the honest way, with rich Brazilian cherry flooring flowing throughout the main level living spaces, custom maple cabinetry, and Andersen windows framing every view. The kitchen was designed for both beauty and comfort, with radiant heated floors that make winter mornings feel noticeably different. Behind the walls is the kind of construction that has become painfully expensive to reproduce, from the deep insulation and multi-zone hydronic heat paired with central air to the 200-amp service and the level of craftsmanship found throughout. To pour this much square footage and this caliber of materials from the ground up in today's market would be staggering. The craftsmanship and the cost are already behind you here, finished and standing, ready for you to simply move in.
The life around it lives up to the house. You are minutes from the Bashakill, the largest freshwater wetland in this part of the state, where the kayak season runs long and more than 200 species of birds move through the water and the reeds. The Shawangunk Ridge Trail climbs into the hills from nearby Wurtsboro, where the Bashakill Bazaar and the old D&H Canal towpath are made for a slow Saturday. Pine Bush Central School District, the wine country to the north, and a quick run to I-84 keep you connected, with Manhattan about 75 miles south for the days the city calls you back. Stand at the glass once and watch the ridge go gold, and you will understand why the people who live here finally stopped looking.
場所
5 Rachel Court, Mamakating, ニューヨーク 12721, アメリカ合衆国
物件の特徴
所有地
- 住宅面積:
374 m² (4,022 ft²) - 特徴: ポーチ車庫バルコニー地下室パティオ屋根付きパティオ/ポーチ/デッキ暖炉
敷地 / 土地
- 土地/分譲地の面積:
20,315 m² (218,671 ft²)
建築タイプ
- 建築年: 2006
- スタイル: 植民地風
- 建築タイプ: フレーム石
- 地階と基礎の詳細: 仕上げなし
- 地上: 漆喰
寝室
- 寝室: 4
浴室
- バスルーム(浴室)総数: 8
- フルバスルーム: 4
- 詳細: ビデ
その他の部屋
- 部屋タイプ: フォーマルダイニングルーム
- キッチン詳細: 御影石のカウンターダイニングキッチン
- 家電機器: 洗濯機キッチントップ電子レンジ対流式オーブン冷蔵庫天井のファンドライヤー食器洗い機
インテリアの特長
- 窓: 張り出し窓
- 床: ハードウッド陶製タイル
- 照明: シャンデリア
- トリム/モールディング: 王冠加工
- 暖炉数: 1
エクステリアの特長
- 屋外スペース: ポーチバルコニーパティオ
- カーポート駐車場:
暖房・冷房
- 暖房設備: ソーラー温水放射床石油強制換気
- 冷房設備: 全館空調
電気・ガス・水道設備
- その他の設備: 電気下水タンク(汲取式)井戸