
$1,895,000 USD
販売用の家, 58 Strang Lane, Warwick (Town), ニューヨーク 10990, アメリカ合衆国
- MLS登録番号1017795
- 寝室数4
- バス・トイレ数14
Our House Real Estate Groupによるリスティング
58 Strang Lane, Warwick (Town), ニューヨーク 10990, アメリカ合衆国の販売中の ホーム は現在売り物件としてリスティングされています。58 Strang Lane, Warwick (Town), ニューヨーク 10990, アメリカ合衆国は $1,895,000 で売り出されています。この物件には次の特徴があります:4 ベッドルーム, 14バスルーム。
物件の特徴
物件
- 住居のタイプ: エステイト
- 特徴: ポーチ車庫エレベーター地下室カーポートパティオドライブウェイ暖炉
敷地/土地
- 土地/分譲地の面積:
52,204 m² (561,924 ft²) - 区画詳細: 平坦乗馬可能
Construction
- 建築年: 1995
- スタイル: 複数階コンテンポラリー
- 地階と基礎の詳細: 仕上げなし出入り口のある地下
- 外観: ビニールの下見張り
駐車場/ガレージ
- 駐車場の説明: 覆い付きの駐車場
寝室数
- 寝室数: 4
バス・トイレ数
- バスルーム(浴室)総数: 14
- フルバスルーム: 6
- 1/2バスルーム(トイレのみ等): 1
内部の特徴
- 暖炉数: 1
外観の特徴
- 屋外スペース: ポーチパティオ
- カーポート駐車場:
- カーポートの詳細: 家続きのカーポート
眺望
- 特徴: 山の眺め全景を見渡す眺め
暖房・冷房
- 暖房設備: 放射プロパン
電気・ガス・水道設備
- その他の設備: 下水タンク(汲取式)井戸
説明
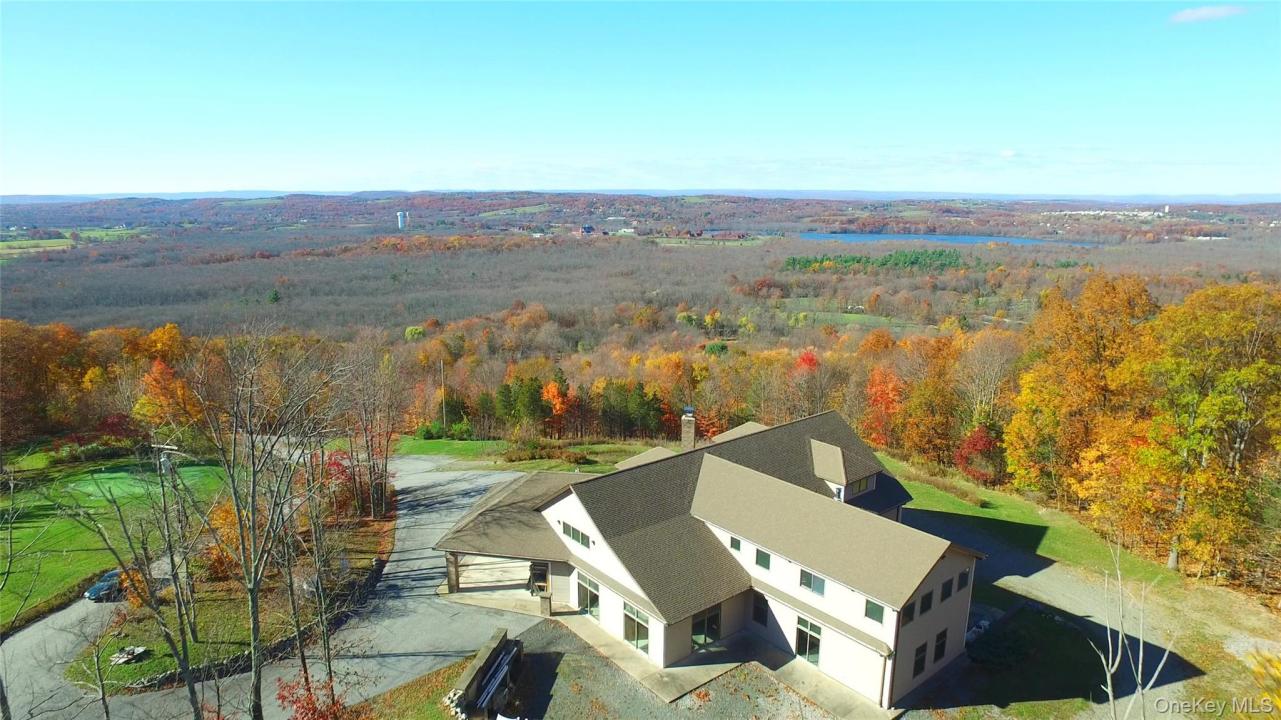
AN EXTRAORDINARY OPPORTUNITY TO CREATE ONE OF THE HUDSON VALLEY'S PREMIER LUXURY ESTATES... Perched high on a Warwick mountainside behind a private gated road, 58 Strang Lane offers a once-in-a-generation opportunity to complete a truly exceptional custom estate. Set on nearly 13 PRIVATE ACRES, the property captures BREATHTAKING PANORAMIC VIEWS OF THE WARWICK VALLEY, with spectacular sunsets that transform the landscape into a work of art each evening. Offered "as built", this remarkable residence allows the next owner to personalize every finish, fixture, and design detail while avoiding years of planning and structural construction. THE VISION HAS ALREADY BEEN ESTABLISHED—NOW IT IS READY TO BECOME YOUR MASTERPIECE. Designed with both luxury and longevity in mind, the home as designed offers more than 10,000 square feet of living space spanning over three levels, plus an oversized two-car garage. 58 Strang is engineered with exceptional structural integrity, including being able to withstand extreme weather events, including hurricane-force winds and seismic activity, providing a level of strength rarely found in residential construction. Among its extraordinary features is a three-story elevator shaft ready for installation, a massive reinforced concrete fire-proof storage vault for valuables, expansive living and entertaining spaces, and a seamless indoor-outdoor flow. The gourmet kitchen was thoughtfully designed to open to a future inground pool and nearby outdoor kitchen. In the front, the entertaining terrace overlooks the valley with large doors that can open from the living room to invite the outdoors and evening sunsets in. The kitchen is designed to be an extraordinary chef's dream kitchen with lots of natural light and a massive center island ... all complemented by an oversized walk-in butler's pantry that offers exceptional preparation and storage space. The luxurious primary suite was envisioned as a private retreat, featuring its own patio with sweeping mountain and valley views, a dedicated library or sitting room, a spa-inspired ensuite bath, and a custom-designed dressing area engineered to accommodate an innovative rotating wardrobe storage system and more. The grounds provide ample space for a resort-style outdoor living experience, including room for gardens, the pool, private access to the Appalachian hiking trail, gathering spaces, a putting green and more —all positioned to embrace the property's stunning western exposure and unforgettable sunset views..... Rarely does an estate of this scale, engineering quality, privacy, and location become available with the opportunity to tailor every detail to your own vision. Just minutes from the vibrant Village of Warwick's restaurants, wineries, boutiques, golf courses, and outdoor recreation, schools and more. .... 58 Strang Lane represents an unparalleled chance to create a legacy residence in one of the Hudson Valley's most sought-after destinations. ......... Complete the dream....Define the finish. ...... Create a home unlike any other.
場所
58 Strang Lane, Warwick (Town), ニューヨーク 10990, アメリカ合衆国