
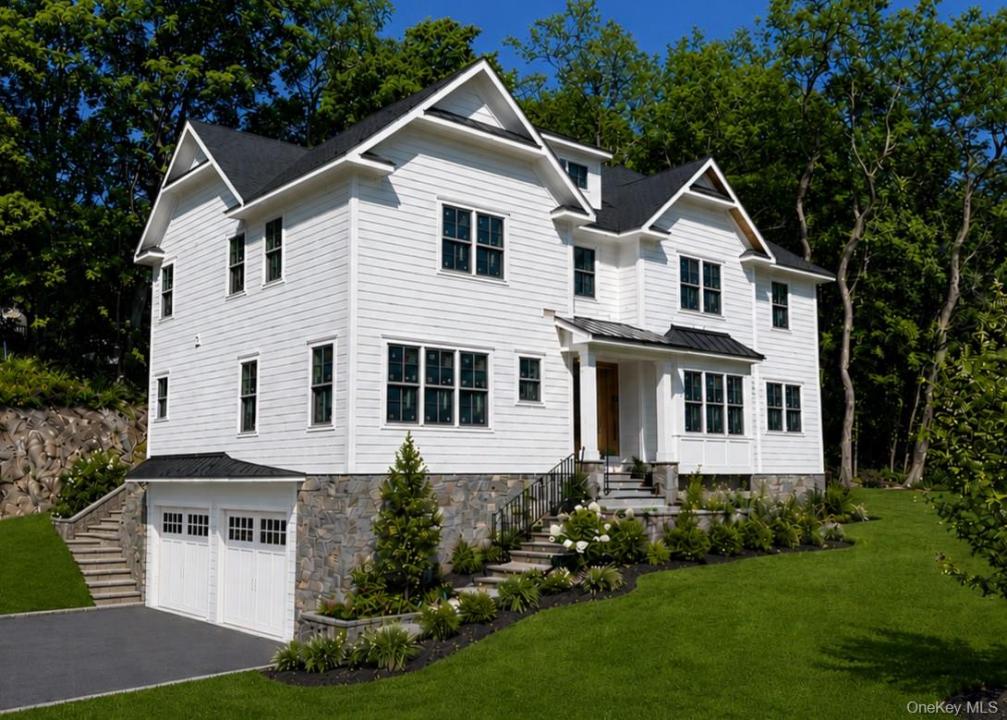
$2,995,000
販売中の一戸建て住宅, 39 Barnes Lane, New Castle, ニューヨーク 10514, アメリカ合衆国
- MLS登録番号992104
- 寝室4
- 浴室12
- 家屋/敷地面積
426 m² (4,589 ft²)
掲載元:Compass Greater NY, LLC
39 Barnes Lane, New Castle, ニューヨーク 10514, アメリカ合衆国にある販売中の一世帯一戸建ては、現在掲載中です。この物件には次の特徴があります:4寝室, 12バスルーム。
物件の概要
Exceptional new construction opportunity in the highly sought-after Chappaqua School District, currently being built with anticipated completion this November 2026. Early buyers will have the rare chance to customize some of the final finishes and tailor the home to their personal style. This thoughtfully designed home offers 4 bedrooms and 5.1 bathrooms, with a highly desirable layout that lives like a larger home thanks to additional flexible living spaces. The main level features an open-concept design with seamless flow between the kitchen, dining area, and informal living room with fireplace. The kitchen is equipped with a premium Thermador appliance package and includes sliding glass doors leading to the back patio, while the family room also features sliders to the covered patio—creating a seamless connection and the perfect setting for indoor-outdoor entertaining. In addition to the formal dining room, formal living room, and powder room, the main level also includes a versatile room adjacent to a full bathroom, ideal for use as a private office, den, or guest accommodations. The fully finished walk-out lower level adds substantial additional living space, including an additional room with sliding glass doors and access to a full bathroom—well-suited for a variety of uses including extended living, recreation, or work-from-home needs. The primary suite is a true retreat, showcasing a tray ceiling, two oversized walk-in closets, and a luxurious bathroom with double vanity, soaking tub, separate shower, and private toilet room. A second-floor laundry room adds everyday convenience. Just a few additional highlights include 9-foot ceilings throughout, 4" oak hardwood floors, high-end finishes across all levels, an oversized two-car garage leading to a mudroom with custom cubbies and closet, a high-efficiency heat pump and cooling system, pre-wiring for a future electric vehicle charging station, and a security system. Privately set on over an acre of land on a cul-de-sac street and surrounded by mature trees, this home offers a peaceful setting while remaining close to parks, town, schools, and transportation. A rare opportunity to own a brand-new, thoughtfully designed home with exceptional flexibility in an ideal Chappaqua location.
場所
39 Barnes Lane, New Castle, ニューヨーク 10514, アメリカ合衆国
物件の特徴
所有地
- 住宅面積:
426 m² (4,589 ft²) - 特徴: 車庫地下室パティオ屋根付きパティオ/ポーチ/デッキ屋根裏部屋へのプルダウン階段
敷地 / 土地
- 土地/分譲地の面積:
4,290 m² (46,174 ft²)
建築タイプ
- 建築年: 2026
- スタイル: 植民地風複数階
- 状態: 建築中
- 地階と基礎の詳細: 改築済み
寝室
- 寝室: 4
浴室
- バスルーム(浴室)総数: 12
- フルバスルーム: 5
- WC: 1
その他の部屋
- 部屋タイプ: 入口玄関フォーマルダイニングルーム
- キッチン詳細: ダイニングキッチン
- 家電機器: オーブン-電気キッチントップ電子レンジ冷蔵庫レンジ台- ガス食器洗い機
インテリアの特長
- 床: ハードウッド
- トリム/モールディング: 王冠加工
- 暖炉数: 1
- 暖炉の詳細: ガス
エクステリアの特長
- 屋外スペース: パティオ
- カーポート駐車場:
- カーポートの詳細: 家続きのカーポート
暖房・冷房
- 暖房設備: 強制換気
- 冷房設備: 全館空調
電気・ガス・水道設備
- その他の設備: 水道公共電気下水タンク(汲取式)