
$14,900,000
販売中の一戸建て住宅, 1985-4 Cedar Swamp Road, Oyster Bay, ニューヨーク 11545, アメリカ合衆国
- MLS登録番号1004738
- 寝室7
- 浴室18
- 家屋/敷地面積
1,463 m² (15,743 ft²)
掲載元:Daniel Gale Sothebys Intl Rlty
1985-4 Cedar Swamp Road, Oyster Bay, ニューヨーク 11545, アメリカ合衆国にある販売中の一世帯一戸建ては、現在掲載中です。この物件には次の特徴があります:7寝室, 18バスルーム。
物件の概要
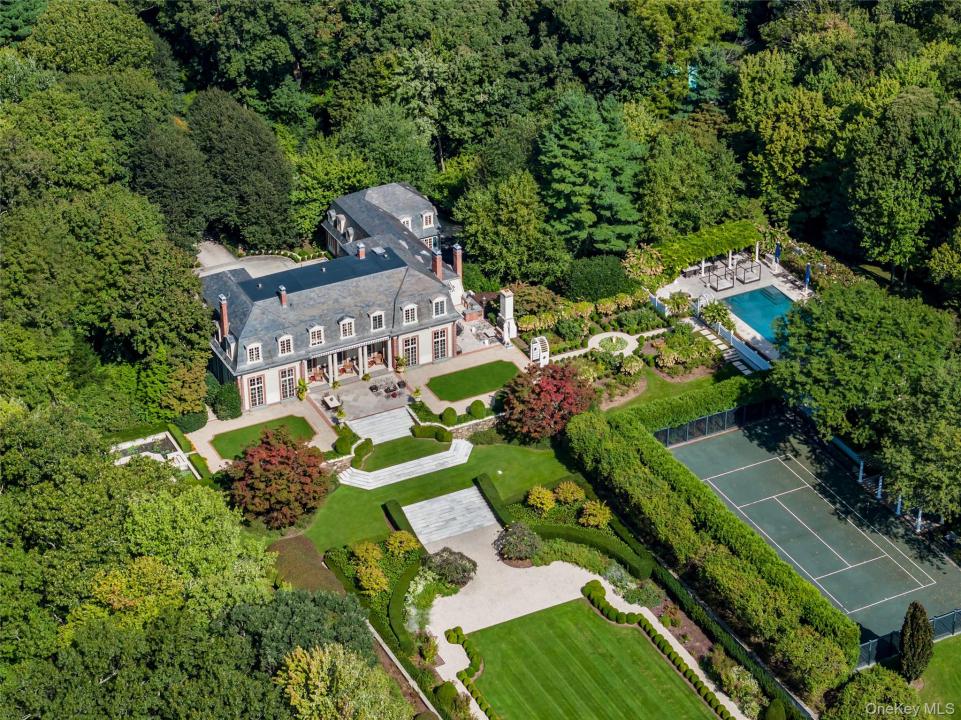
‘Haut Bois’ is a refined brick-and-stucco French chateau nestled in the heart of Brookville, New York. Inspired by the Louis XIV hunting lodge that later became the Palace of Versailles, this extraordinary 18-room estate is steeped in history, elegance, and timeless beauty.
Originally built in 1916 by renowned architect Ogden Codman Jr. and meticulously restored in the late 20th century, this one-of-a-kind masterpiece sits at the end of a private road on eight pristine acres. Beyond its wrought-iron gates, a long, tree-lined stone driveway leads to the stately residence, where every detail reflects exceptional craftsmanship and sophistication - from antique stone fireplace mantels and hand-painted wallpaper to crystal chandeliers and bespoke finishes throughout.
A grand entrance hall with a sweeping marble staircase welcomes you to the main level. The formal living and dining rooms, each adorned with French doors, open seamlessly to the outdoor entertaining terraces and overlook the breathtaking formal gardens. The chef’s eat-in kitchen features a spacious center island, custom cabinetry, a La Cornue range with matching hood, premium appliances, and granite countertops. Completing the main level are a wet bar, library, den, powder room, and a private guest bedroom with an en-suite bath.
Upstairs, the luxurious primary suite offers separate dressing rooms, multiple walk-in closets, and two exquisite marble bathrooms. Three additional generously sized bedrooms, two full baths, and elevator access complete the upper level.
The lower level is thoughtfully designed for both recreation and comfort, featuring separate guest quarters, a billiards room, playroom, laundry room, fitness area, spa, and sauna. The basement level includes abundant storage, a temperature-controlled wine cellar, and access to the attached four-car garage.
Originally landscaped by famed French architect Jacques Greber, the grounds are nothing short of spectacular. Highlights include a stunning step-down courtyard, irrigated vegetable garden, gated tennis court, in-ground pool with pool house, chipping and putting green, and an outdoor fireplace and grilling area.
Cloaked in ivy and grandeur, and tucked away along Long Island’s storied Gold Coast, ‘Haut Bois’ stands as one of the last remaining architectural treasures of its era.
場所
1985-4 Cedar Swamp Road, Oyster Bay, ニューヨーク 11545, アメリカ合衆国
物件の特徴
所有地
- 住宅面積:
1,463 m² (15,743 ft²) - 住居のタイプ: エステイト
- 特徴: テラスハウス ポーチ車庫バルコニーエレベーターパティオ屋根裏 (未仕上げ)暖炉
敷地 / 土地
- 土地/分譲地の面積:
32,375 m² (348,480 ft²) - 区画詳細: 造園済み平坦フェンス (一部)
建築タイプ
- 建築年: 1916
- 建築タイプ: 石レンガ
- 地階と基礎の詳細: 出入り口のある地下改築済み
- 地上: 漆喰
駐車場/ガレージ
- ガレージ種類: プライベートタンデム
寝室
- 寝室: 7
浴室
- バスルーム(浴室)総数: 18
- フルバスルーム: 7
- WC: 2
その他の部屋
- 部屋タイプ: 入口玄関フォーマルダイニングルーム
- キッチン詳細: ダイニングキッチン
- 家電機器: 冷凍庫洗濯機オーブンバキューム・セントラルレンジ 冷蔵庫ドライヤー食器洗い機ワイン用冷蔵庫
インテリアの特長
- 床: ハードウッド陶製タイル
- トリム/モールディング: 王冠加工
- 暖炉数: 6
エクステリアの特長
- 屋外スペース: テラスハウス ポーチバルコニーパティオ
- カーポート駐車場:
- カーポートの詳細: 家続きのカーポート
プール&スパ
- プール: プライベートプール地下
- スパ: バスタブ
保養地・娯楽地
- 保養地・娯楽地: スパ
防犯設備等
- 特徴: セキュリティーシステム
景観
- 特徴: 全景を見渡す眺め
暖房・冷房
- 暖房設備: 天然ガス温水
- 冷房設備: 全館空調
電気・ガス・水道設備
- その他の設備: 水道天然ガス下水公共電気汚水(下水タンク)