
$4,350,000 USD
販売中の一戸建て住宅, 15 Folger Lane, Huntington, ニューヨーク 11746, アメリカ合衆国
- MLS登録番号1009869
- 寝室6
- 浴室14
- 家屋/敷地面積
627 m² (6,750 ft²)
掲載元:Compass Greater NY LLC
15 Folger Lane, Huntington, ニューヨーク 11746, アメリカ合衆国にある販売中の一世帯一戸建ては、現在掲載中です。15 Folger Lane, Huntington, ニューヨーク 11746, アメリカ合衆国は $4,350,000 で売り出されています。この物件には次の特徴があります:6寝室, 14バスルーム。
物件の特徴
所有地
- 住宅面積:
627 m² (6,750 ft²) - 特徴: 車庫デッキ地下室パティオドライブウェイ屋根付きパティオ/ポーチ/デッキ屋根裏部屋へのプルダウン階段暖炉
敷地 / 土地
- 土地/分譲地の面積:
4,047 m² (43,560 ft²) - 区画詳細: 裏庭完全フェンス付き
建築タイプ
- 建築年: 2026
- スタイル: 植民地風3階建
- 状態: 新築
- 建築タイプ: フレーム
- 地階と基礎の詳細: 出入り口のある地下
寝室
- 寝室: 6
浴室
- バスルーム(浴室)総数: 14
- フルバスルーム: 6
- WC: 1
その他の部屋
- 部屋タイプ: 入口玄関フォーマルダイニングルーム
- キッチン詳細: ダイニングキッチン
- 家電機器: 洗濯機レンジ 電子レンジ冷蔵庫ドライヤーワイン用冷蔵庫バキューム・セントラル対流式オーブン換気扇レンジ台- ガス食器洗い機
インテリアの特長
- 床: 木製
- 照明: シャンデリア
- 暖炉数: 2
- 暖炉の詳細: 電気
エクステリアの特長
- 屋外スペース: デッキパティオ
- カーポート駐車場:
- カーポートの詳細: 家続きのカーポート
プール&スパ
- プール: プライベートプール地下
保養地・娯楽地
- 保養地・娯楽地: プール屋外プール
暖房・冷房
- 暖房設備: 強制換気
- 冷房設備: 全館空調
電気・ガス・水道設備
- その他の設備: 水道公共電気下水タンク(汲取式)
物件の概要
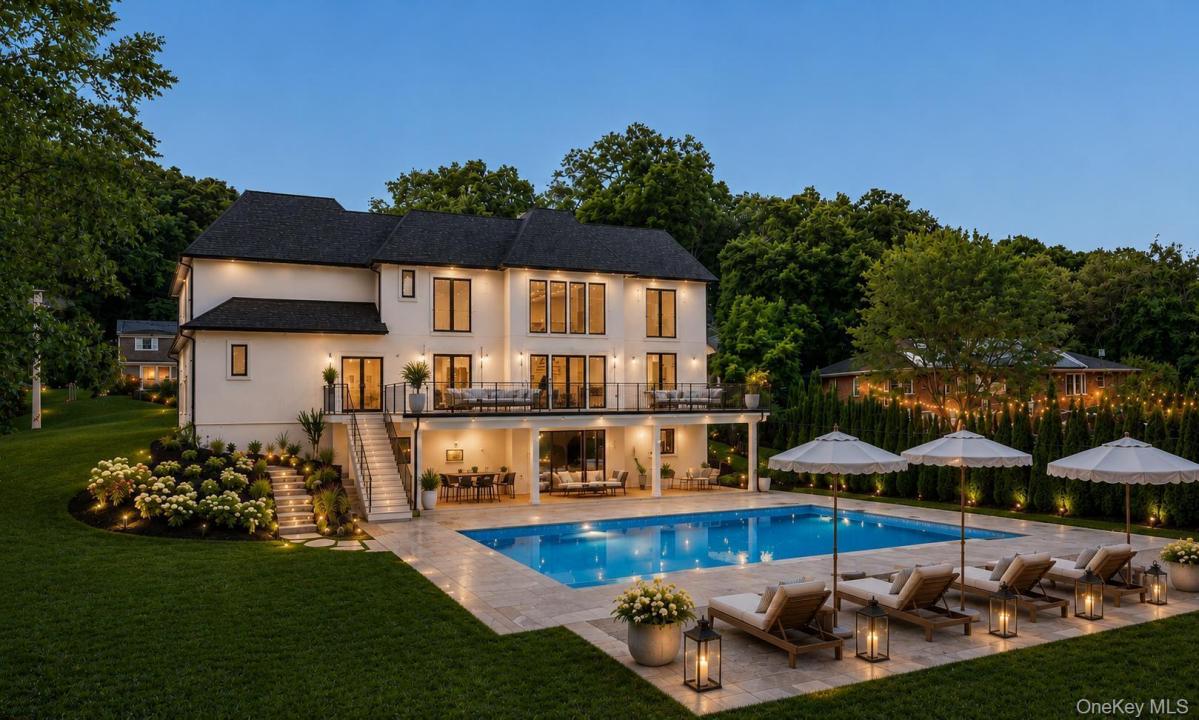
BRAND NEW CONSTRUCTION – Move Right In! Welcome to this breathtaking Modern French Chateau, ideally situated in the heart of Dix Hills on a private cul-de-sac off desirable Landview Drive. Built by Dix Hill's most renowned luxury builder, this exceptional 6,750+ sq. ft. estate offers 6 bedrooms, 6.5 baths, and soaring 10-foot ceilings across all three levels. A dramatic two-story entry foyer and grand family room with a floor-to-ceiling fireplace and oversized European windows create an unforgettable first impression. The open-concept floor plan is enhanced by architectural ceiling details, integrated lighting, custom millwork, 10-inch wide-plank hardwood flooring, imported European windows, and 8-foot solid wood interior doors, showcasing impeccable craftsmanship throughout. The designer chef's kitchen is a true showpiece, featuring top-of-the-line Wolf appliances, Sub-Zero refrigerator and freezer, quartz countertops, custom wood cabinetry, and an oversized waterfall-edge island. Complementing the space are a spacious walk-in butler's pantry, custom mudroom with built-in cabinetry, and an elegant walk-through butler's area connecting to the formal dining room, highlighted by a stunning recessed illuminated ceiling and statement chandelier. Designed for seamless indoor-outdoor living, the expansive elevated PVC deck spans the entire rear of the home and is accessible from both the kitchen and dramatic two-story family room. Overlooking the oversized resort-style in-ground saltwater pool with automatic electric cover, it provides the perfect setting for entertaining and relaxation. The first floor also features a private guest suite, ideal for extended family or visitors. The luxurious primary suite serves as a private retreat, complete with an elegant electric fireplace, custom walk-through closet with built-in organizers, and a spa-inspired bath featuring a freestanding soaking tub, oversized glass shower, floating designer vanities, premium fixtures, and custom ambient lighting. Four additional bedrooms each offer private en-suite baths and oversized custom closets, including a spacious junior suite designed for enhanced comfort and privacy. The full walk-out basement provides endless possibilities for additional living and entertainment space. It opens directly to a covered oversized paver patio overlooking the spectacular saltwater pool and beautifully landscaped one-acre property, creating a true resort-like experience. Completing this extraordinary estate are professionally designed grounds featuring lush landscaping, a full in-ground sprinkler system, and a fully fenced perimeter for privacy and convenience. Located within the highly acclaimed Half Hollow Hills School District, this one-of-a-kind residence perfectly blends timeless elegance, modern sophistication, and luxury living at its finest.
場所
15 Folger Lane, Huntington, ニューヨーク 11746, アメリカ合衆国