
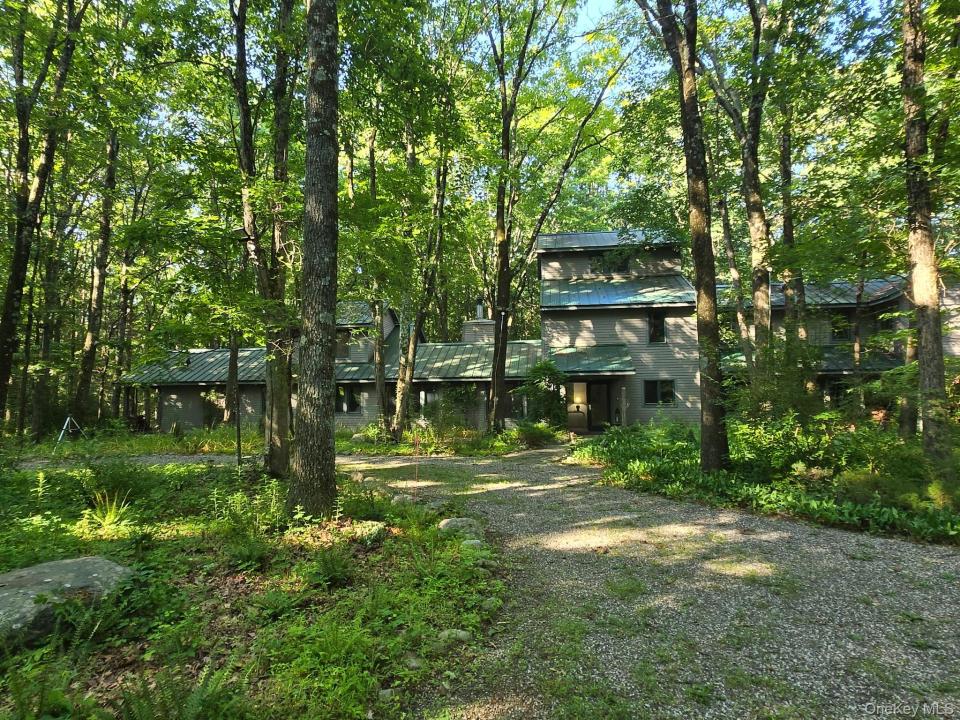
$2,390,000 USD
販売用の家, 15 Cox Drive, Warwick (Town), ニューヨーク 10990, アメリカ合衆国
- MLS登録番号1020274
- 寝室数5
- バス・トイレ数8
Keller Williams Realtyによるリスティング
15 Cox Drive, Warwick (Town), ニューヨーク 10990, アメリカ合衆国の販売中の ホーム は現在売り物件としてリスティングされています。15 Cox Drive, Warwick (Town), ニューヨーク 10990, アメリカ合衆国は $2,390,000 で売り出されています。この物件には次の特徴があります:5 ベッドルーム, 8バスルーム。
物件の特徴
物件
- 特徴: 車庫パティオ屋根裏 (未仕上げ)ドライブウェイ暖炉
- 場所: ウォーターフロント水辺へのアクセス
- その他の建物構造: 物置き納屋仕事部屋
敷地/土地
- 土地/分譲地の面積:
152,566 m² (1,642,212 ft²) - 区画詳細: 乗馬可能
Construction
- 建築年: 2001
- スタイル: 複数階コンテンポラリー
- 外観: 木製サイディング
駐車場/ガレージ
- ガレージ種類: 独立した車庫
寝室数
- 寝室数: 5
バス・トイレ数
- バスルーム(浴室)総数: 8
- フルバスルーム: 3
- 1/2バスルーム(トイレのみ等): 1
内部の特徴
- 窓: スカイライト
- 床: ハードウッド
- 暖炉数: 2
- 暖炉の詳細: 木材燃焼
外観の特徴
- 屋外スペース: パティオ
- カーポート駐車場:
- カーポートの詳細: 家続きのカーポート
水域・ボートアクセス
- 水道: 池沼
眺望
- 特徴: 山の眺め水のある景色
暖房・冷房
- 暖房設備: 放射
- 冷房設備: 全館空調
電気・ガス・水道設備
- 通信: 敷地外で電話利用可ケーブル利用可
- その他の設備: 下水タンク(汲取式)井戸
説明
Secluded serenity envelop you on this once in a lifetime property. Stonecreek is conveniently located just 45 minutes from the George Washington bridge, this custom DeGraw and DeHaan designed home is situated at the end of a cul-de-sac, the winding driveway whisks you away to your own world. This private retreat encompasses over 37 acres of wooded solitude, walking and hiking trails, lined swimming pond, a half mile of stream, koi pond, and if that's not enough, plenty of space to add your heart's desires. This custom contemporary home was designed with flexibility in mind. Multiple floors of living lend themselves to single family use, multi-generational living, retreat use, and more. Multiple entrances welcome you into the first floor of living with eat in kitchen, living room with fireplace, oversized pantry and primary suite wing. Enter the primary suite through the bedroom with vaulted ceilings, wood burning stove, and skylights. As you wrap around the suite, there are two separate vanities, room with jacuzzi tub and large windows for relaxing and taking in your surroundings, large shower with Italian tile, and the added bonus of an outdoor shower. Coming full circle, past the walk in closet and laundry, is the sitting room/office (could be converted to even more closet space), and a second floor bonus room with unique access. The second floor continues the flexible options this home offers. Two additional bedrooms, walk in closet and full bath welcome you before coming to the kitchenette. At the end of the hall is the large office space with vaulted ceilings. Smaller office connected is already plumbed for a full bathroom, if you so desire. Through french doors is another large room overlooking the Koi pond and backyard, currently used as a family room, but could easily be converted to a bedroom (lots of closet space). The oversized garage will comfortably fit your cars and toys, but if you need more room, raise the rear garage door to additional space for your kayaks, snowmobiles, jet skis, etc. Down the hill is the 2400 sq ft. metal barn with 16' ceilings, wood burning stove, and industrial fan. Included is living space with a living room, bedroom, full bath, and kitchenette, the perfect space for a caretaker, etc. The living space is flanked by two large shops, each with garage door access, perfect for the car enthusiast, hobbyist, artist, and more. Alternately, this barn could be converted to a horse barn and, with some land modifications, this could be where you bring your 2-3 horses home with you. Located just minutes from Greenwood Lake, this is the perfect location for a private weekend escape or year round personal sanctuary.
場所
15 Cox Drive, Warwick (Town), ニューヨーク 10990, アメリカ合衆国