
$25,000 USD
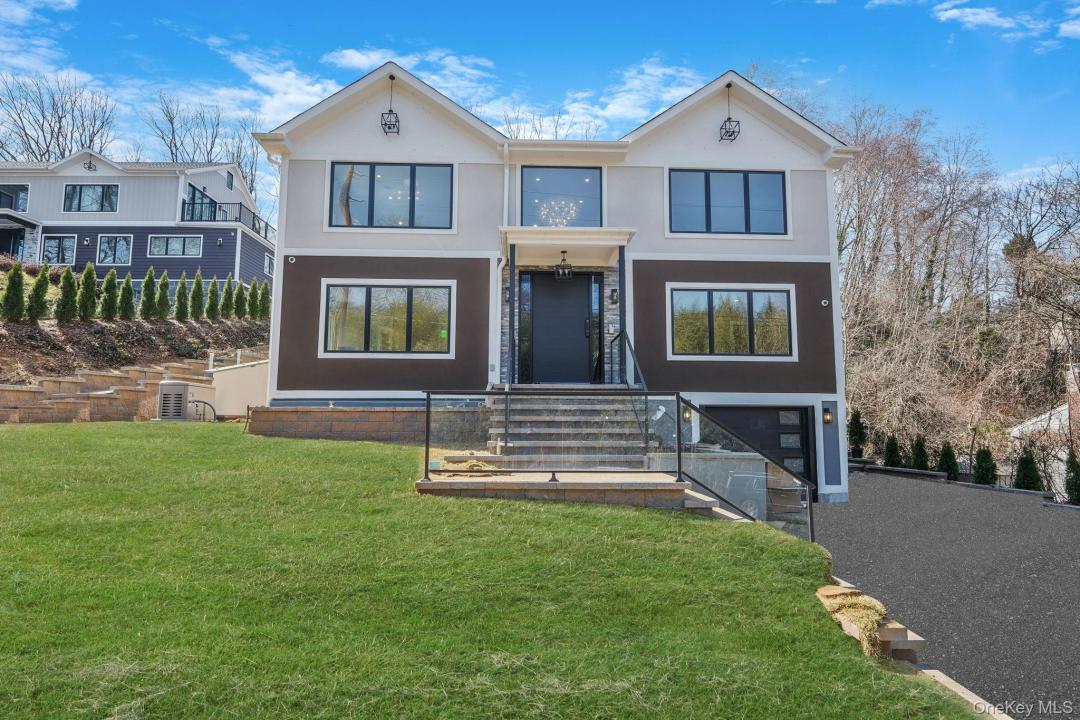
一戸建て賃貸住宅, 150 Sugar Toms Lane, Oyster Bay, ニューヨーク 11732, アメリカ合衆国
- MLS登録番号1042905
- 寝室5
- 浴室10
- 家屋/敷地面積
548 m² (5,900 ft²)
掲載元:Real Broker NY LLC
150 Sugar Toms Lane, Oyster Bay, ニューヨーク 11732, アメリカ合衆国にある賃貸の一世帯一戸建ては、現在掲載中です。150 Sugar Toms Lane, Oyster Bay, ニューヨーク 11732, アメリカ合衆国は $25,000 で売り出されています。この物件には次の特徴があります:5寝室, 10バスルーム。
物件の特徴
所有地
- 住宅面積:
548 m² (5,900 ft²) - 特徴: 車庫エレベーター地下室ドライブウェイ暖炉
敷地 / 土地
- 土地/分譲地の面積:
3,602 m² (38,768 ft²)
建築タイプ
- 建築年: 2025
- 建築タイプ: フレーム
- 地階と基礎の詳細: 出入り口のある地下改築済み
- 地上: 漆喰
寝室
- 寝室: 5
浴室
- バスルーム(浴室)総数: 10
- フルバスルーム: 5
その他の部屋
- 部屋タイプ: 入口玄関フォーマルダイニングルーム
- キッチン詳細: 朝食用カウンターダイニングキッチンギャレー式キッチン
- 家電機器: 冷凍庫オーブン-電気洗濯機オーブンレンジ 電子レンジ冷蔵庫電気コンロドライヤー食器洗い機
インテリアの特長
- 照明: シャンデリア
- 暖炉の詳細: 電気
プール&スパ
- プール: プライベートプール地下
暖房・冷房
- 暖房設備: 温水放射床
- 冷房設備: 全館空調
電気・ガス・水道設備
- その他の設備: 公共電気公共下水道
物件の概要
A Modern Architectural Masterpiece in East Norwich
Experience an extraordinary interpretation of contemporary luxury in this custom-designed, reverse living California Split Ranch, where striking architecture, exceptional craftsmanship, and effortless indoor-outdoor living come together to create a truly one-of-a-kind residence.
Thoughtfully designed to maximize privacy and capture the beauty of the surrounding landscape, the home's main level features four spacious bedroom suites, including an extraordinary two-story primary retreat. Each bedroom is appointed with its own private en-suite bathroom, creating the comfort and exclusivity of a boutique hotel. The primary suite, along with one additional bedroom, offers direct access to a secluded patio. The primary suite is a private sanctuary unlike any other. Spanning two levels, it features a luxurious spa-inspired bathroom and a spectacular custom dressing room located on its own level below. Accessible by both a private staircase and the home's elevator, this boutique-inspired closet is beautifully designed with custom built-in cabinetry, an oversized center island, and impeccable finishes that elevate everyday living.
A private elevator provides seamless access to every level of the home.
Ascending to the upper level, the home opens into a breathtaking entertaining space designed to impress. The expansive open-concept kitchen, dining, and living areas are flooded with natural light and framed by dramatic floor-to-ceiling sliding glass doors and windows that blur the lines between indoor and outdoor living. The designer chef's kitchen serves as the centerpiece of the home, while a fully equipped butler's kitchen discreetly tucked behind it allows for effortless entertaining and private chef experiences.
Also located on this level is a versatile fifth bedroom or private office, a full bathroom, elevator access, and a stylish wet bar perfectly positioned within the living room for seamless entertaining.
Step outside onto the expansive terrace, complete with a built-in barbecue area, where illuminated architectural staircases guide you to the resort-style backyard. Here, manicured grounds surround a spectacular elevated pool deck, spacious entertaining areas, creating an outdoor retreat designed for unforgettable gatherings and everyday relaxation.
The fully finished lower level offers additional living space ideal for a media room, lounge, fitness area, or recreation room, providing exceptional flexibility to suit your lifestyle.
Every level of this remarkable residence is connected by a private elevator, offering convenience without compromising the home's sophisticated design.
With its distinctive architecture, thoughtfully curated living spaces, and seamless connection between luxury interiors and resort-style outdoor amenities, this exceptional East Norwich residence offers an unparalleled lifestyle that is as functional as it is breathtaking.
場所
150 Sugar Toms Lane, Oyster Bay, ニューヨーク 11732, アメリカ合衆国