
4.950.000 USD
Casa unifamiliare in vendita, 9 Voorhis, Orangetown, New York 10960, Stati Uniti
- Numero MLS920416
- Camere da letto5
- Stanze da bagno14
- Superficie della casa/lotto
502 m² (5.403 ft²)
Inserito da Atlantic Hudson Realty Inc
L'immobile Residenza monofamiliare situato all'indirizzo 9 Voorhis, Orangetown, New York 10960, Stati Uniti è attualmente in vendita.Questa proprietà ha 5 camere, 14 bagni caratteristiche.
Descrizione
One-of-a-kind waterfront opportunity.
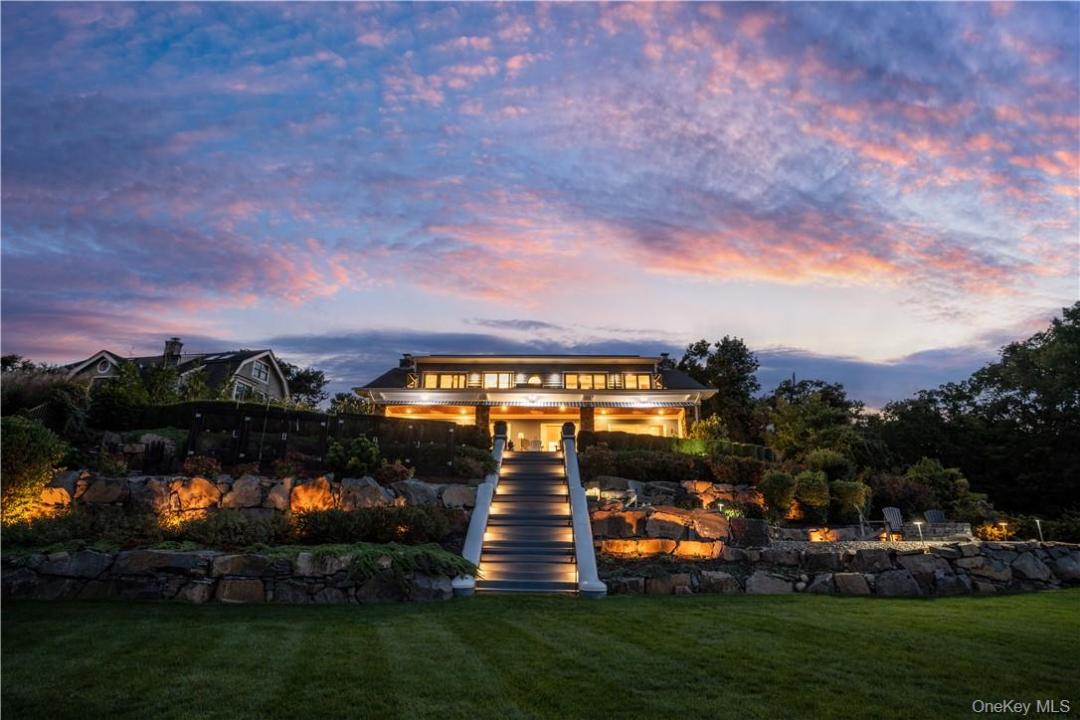
RARE RIVERFRONT ESTATE & BOATER’S PARADISE. Experience the ultimate Hudson River lifestyle in this 2022-renovated sanctuary, boasting the "largest private residential dock between NYC and Albany" (83’x36’). This deep-water haven features a 70ft yacht slip, boat lift, and 3 jet ski floats.
BONUS ASSET: Sale includes a separately deeded lot with a 3-car garage and a fully renovated 1BR/1BA apartment - ideal for guests, family, or a legal rental.
Interior highlights include a grand entry, custom library with its signature rolling ladder, and a chef’s kitchen with Viking 48” range, Thermador refrigerator, double wall ovens, quartz island, and walk-in pantry. Entertain in the great room with dual stone fireplaces. The Primary Suite is a true retreat with marble spa-bath, twin custom closets, a private balcony with a hot tub overlooking the Mario Cuomo Bridge, and panoramic water views.
Outdoor living shines with a covered deck and fully equipped outdoor kitchen, multi-level landscaped grounds, a stone fire pit by the water, and direct river access.
SUSTAINABLE LUXURY: 70 solar panels (minimal electric bills), full-house generator, and custom elevator. Unrivaled luxury set slightly north of the bridge.
Just moments from lively downtown Nyack full of fun activities, great restaurants, and charming farmers markets.
Experience the privacy, views, and lifestyle you’ve been dreaming of!
Località
9 Voorhis, Orangetown, New York 10960, Stati Uniti
Caratteristiche delle proprietà
Proprietà
- Superficie dell'immobile:
502 m² (5.403 ft²) - Tipo: Residenza
- Caratteristiche: GarageCantinaScale Pieghevoli Per AtticoCaminetto
Lotto/Terreno
- Superficie del terreno/lotto:
3.318 m² (35.719 ft²) - Descrizione del lotto: Piano
Costruzione
- Anno di costruzione: 1912
- Stile: A Più Piani
- Costruzione: StrutturaPietra
- esteriore: Stucco
Parcheggio/Garage
- Descrizione del garage: Separato Da Casa
Camere da letto
- Camere da letto: 5
Stanze da bagno
- Numero totale di bagni: 14
- Bagni completi: 4
- Bagno di servizio: 3
- Dettagli: Bidet
Altre stanze
- Tipologie di stanze: Atrio D'ingresso
- Descrizione cucina: Banco Per La Prima Colazione
- Elettrodomestici: Scaldabagno A Gas
Caratteristiche interne
- Soffitto: Soffitto/i A Trave
- N. di caminetti: 3
Riscaldamento e raffreddamento
- Sistema di riscaldamento: BattiscopaSolarePavimento Radiante Acqua CaldaMetanoA Pannelli Radianti
Media
- Altri servizi: PubblicoFognatura