
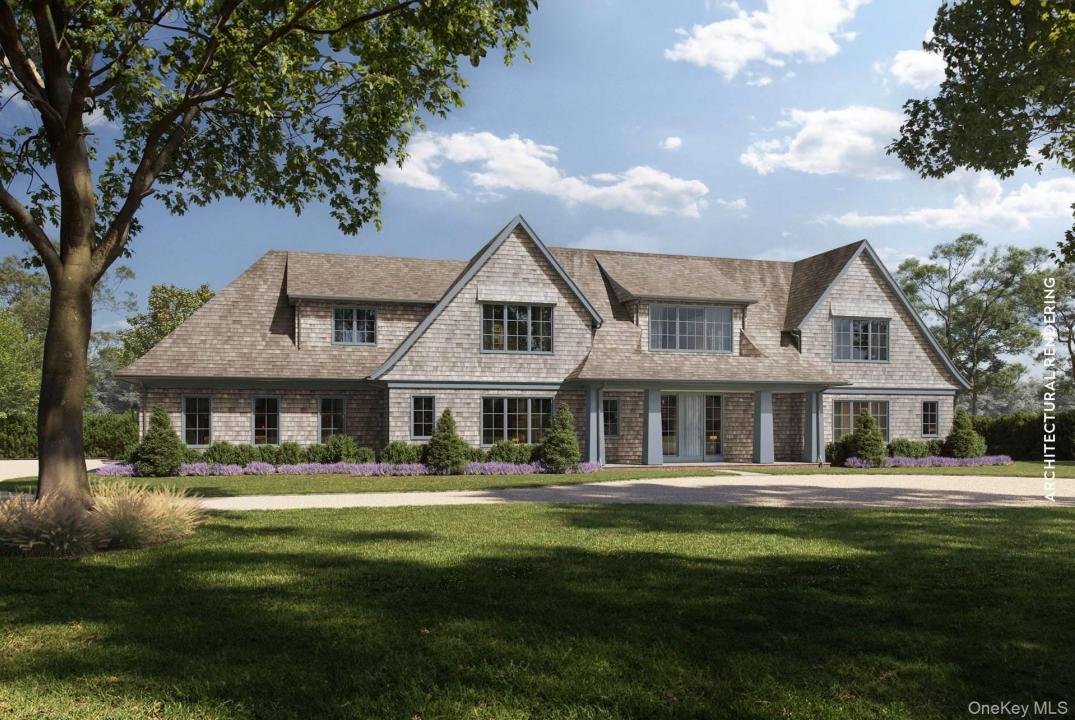
14.995.000 USD
Casa unifamiliare in vendita, 39 Topping Field Court, Southampton, New York 11932, Stati Uniti
- Numero MLS1017221
- Camere da letto7
- Stanze da bagno20
- Superficie della casa/lotto
848 m² (9.126 ft²)
Inserito da Brown Harris Stevens Hamptons
L'immobile Residenza monofamiliare situato all'indirizzo 39 Topping Field Court, Southampton, New York 11932, Stati Uniti è attualmente in vendita.Questa proprietà ha 7 camere, 20 bagni caratteristiche.
Descrizione
Located on a quiet cul-de-sac South of the Highway, this transitional-style home in Bridgehampton offers exceptional design, scale, and amenities. With 7 bedrooms, 8 full baths, 2 half baths, and over 9,100+/- square feet of living space on 0.93+/- acres, home is thoughtfully crafted for comfort, functionality, and style. An airy entry foyer leads to a bright and open layout that includes a living room, dining room, family room, and a custom open kitchen with a breakfast area. Hardwood flooring, high ceilings, and refined finishes run throughout, creating a cohesive and inviting atmosphere. The expansive primary suite features a spa-like ensuite bath and a generous walk-in closet. A media room, gym, bonus room, den/office, and great room provide multiple spaces for work, wellness, and entertainment across all three levels. An elevator provides easy access to and from each level. Outdoor living is elevated with a 20' x 50' heated gunite pool with spa, patio, covered porch, and cabana/pool house with a full bath, all perfect for enjoying warm summer days or hosting guests. The home also includes a 2-car-attached garage, a pool house with a full bathroom, an outdoor shower, and a pool cabana with outdoor covered lounge space. This is a rare opportunity to own a transitional, move-in-ready residence in one of the Hamptons' most desirable south of the highway locations. Slated for completion in 2026.
Località
39 Topping Field Court, Southampton, New York 11932, Stati Uniti
Caratteristiche delle proprietà
Proprietà
- Superficie dell'immobile:
848 m² (9.126 ft²) - Caratteristiche: GarageCantinaVialetto Di AccessoCaminetto
Lotto/Terreno
- Superficie del terreno/lotto:
3.764 m² (40.511 ft²)
Costruzione
- Anno di costruzione: 2026
- Stile: Moderno
- Costruzione: Struttura
- Seminterrato e fondamenta: Completamente Rifinito
Parcheggio/Garage
- Descrizione del garage: Privato
Camere da letto
- Camere da letto: 7
Stanze da bagno
- Numero totale di bagni: 20
- Bagni completi: 8
- Bagno di servizio: 2
Altre stanze
- Tipologie di stanze: Atrio D'ingressoSala Ricevimenti
- Descrizione cucina: Cucina Abitabile
- Elettrodomestici: CongelatoreForno ElettricoLavatricePiano Di CotturaMicrondeAspiratoreFrigoriferoAsciugatriceLavastoviglie
Piscina e spa
- Piscina: Piscina PrivataInterrata
zona di ricreazione
- zona di ricreazione: Vasca Idromassaggio
Riscaldamento e raffreddamento
- Sistema di riscaldamento: Ad Aria ForzataGas Propano
- Impianto di climatizzazione: Impianto Centralizzato Di Condizionamento Dell'aria
Media
- Altri servizi: AcquaFognaElettricitàPozzo NeroPozzo