
860.000 USD
Casa unifamiliare in vendita, 219 Roche Drive, Ancram, New York 12503, Stati Uniti
- Numero MLS1044709
- Camere da letto4
- Stanze da bagno6
- Superficie della casa/lotto
323 m² (3.480 ft²)
Inserito da The Kinderhook Group, Inc.
L'immobile Residenza monofamiliare situato all'indirizzo 219 Roche Drive, Ancram, New York 12503, Stati Uniti è attualmente in vendita.Questa proprietà ha 4 camere, 6 bagni caratteristiche.
Descrizione
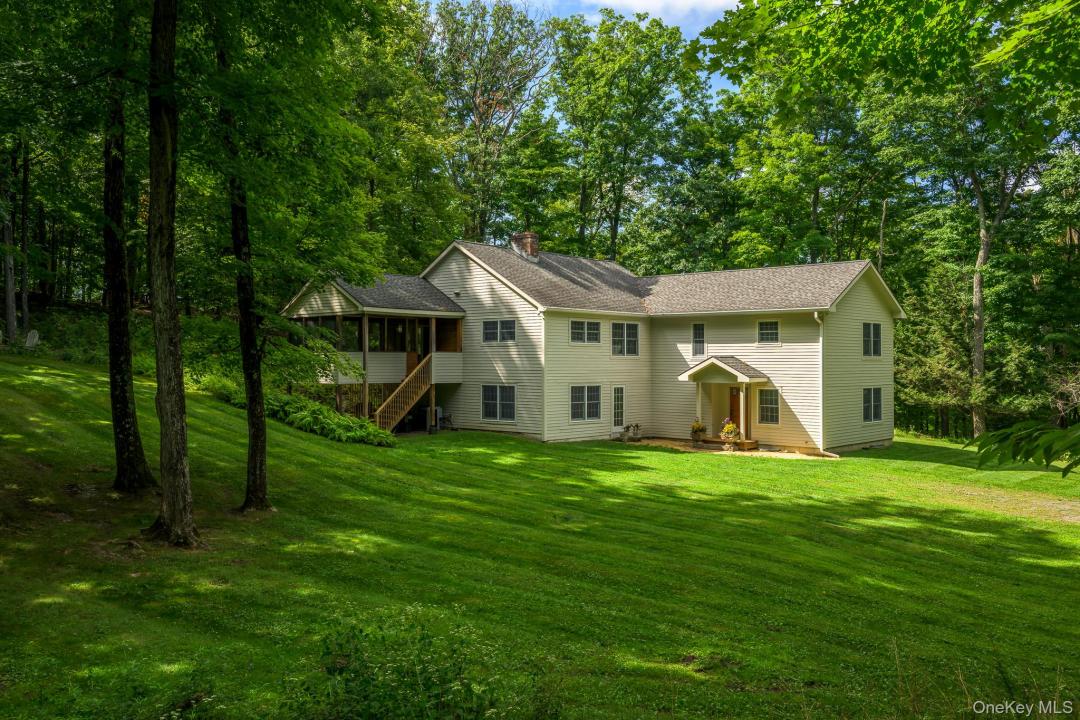
Breathe a sigh of relief as you follow the long, winding driveway to this private and exceptionally quiet contemporary estate, nestled on twelve lush, wooded acres.
Step into the lower level, kick off your shoes, and head upstairs to the spectacular main living space. This entire open-concept floor features a soaring stone hearth, a chef’s kitchen, a powder room, and dedicated dining and game areas—all flowing seamlessly to a screened porch overlooking the serene grounds. Tucked away at the end of this level, the primary suite serves as a peaceful, private retreat.
Downstairs, guests and family will enjoy their own dedicated space, featuring a cozy media room and den centered around a wood-burning fireplace, three bedrooms, and a full bath.
Located just a quick 2-hour drive from NYC, this property offers the perfect escape. The surrounding area boasts vibrant local farms and easy access to local ski resorts & Lake Taghkanic State Park for hiking, kayaking, and fishing.
Località
219 Roche Drive, Ancram, New York 12503, Stati Uniti
Caratteristiche delle proprietà
Proprietà
- Superficie dell'immobile:
323 m² (3.480 ft²) - Caratteristiche: PorticatoCantinaGrondaieVialetto Di AccessoCaminettoPatio/Porticato/Terazzo Schermato
- Altre strutture edilizie: Edificio Di Servizio
Lotto/Terreno
- Superficie del terreno/lotto:
48.562 m² (522.720 ft²)
Costruzione
- Anno di costruzione: 1972
- Stile: ContemporaneoSu Due Piani (Bilevel)
- esteriore: Rivestimenti In Legno
Camere da letto
- Camere da letto: 4
Stanze da bagno
- Numero totale di bagni: 6
- Bagni completi: 2
- Bagno di servizio: 1
Altre stanze
- Tipologie di stanze: Atrio D'ingressoSala Ricevimenti
- Descrizione cucina: Ripiani In Granito
- Elettrodomestici: LavatriceFornoForno A GasFornelloMicrondeVentilatore A SoffittoLavastoviglie
Caratteristiche interne
- Piani: Legno DuroPiastrelle Di Ceramica
- Illuminazione: Lampadari
- N. di caminetti: 2
Caratteristiche esterne
- Spazi esterni: Porticato
- Posti auto coperti:
Riscaldamento e raffreddamento
- Sistema di riscaldamento: Gasolio ElettricoAd Aria Forzata
- Impianto di climatizzazione: Impianto Centralizzato Di Condizionamento Dell'aria
Media
- Altri servizi: ElettricitàPozzo NeroPozzo