
24,750,000 $
בית חד משפחתי למכירה, 34 Westbridge Road, Southampton, ניו יורק 11978, ארצות הברית של אמריקה
- מספר MLS974018
- מספר חדרי שינה7
- מספר חדרי שירותים22
- גודל הבית/המגרש
1,448 m² (15,581 ft²)
מופיע על ידי Douglas Elliman Real Estate
הנכס בית חד-משפחתי הממוקם בכתובת 34 Westbridge Road, Southampton, ניו יורק 11978, ארצות הברית של אמריקה מוצע למכירה.נכס זה הוא בעל התכונות הבאות:7 חדרי שינה, 22 חדרי אמבטיה.
תיאור
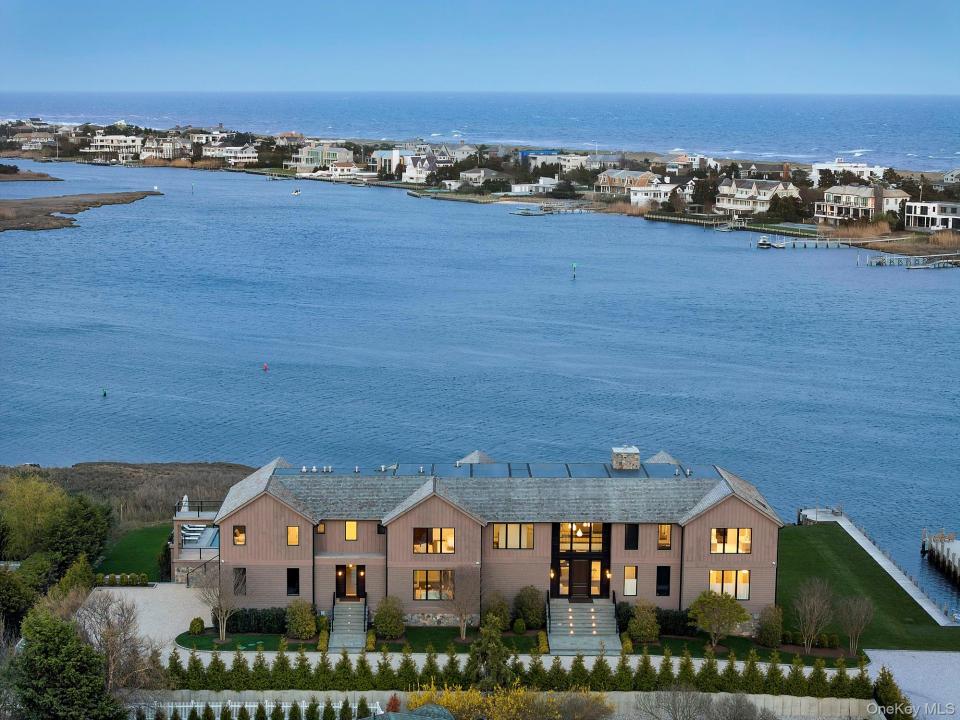
A rare offering on the open bay, this newly constructed waterfront estate spans over 14,000 square feet on 1.47 acres, delivering a level of design, scale, and lifestyle that is simply unmatched.
With 8 bedrooms and 10 bathrooms, this custom residence—built by George Vickers Enterprises and curated by Joe Del Percio Design—blends architectural precision with elevated, modern living. A private bulkhead dock accommodates boats and jet skis, setting the stage for seamless waterfront living.
A dramatic entry introduces soaring cathedral ceilings and a sunlit foyer, anchored by a statement walnut door and refined finishes throughout. Walls of glass frame unobstructed bay views, while floor-to-ceiling imported sliding doors create a true indoor-outdoor experience.
The main living space is both grand and inviting, featuring a custom acoustic ceiling with integrated lighting and a gas fireplace wrapped in Classico Antico stone.
At the heart of the home, a showpiece chef’s kitchen is centered around a King White leathered quartzite island and equipped with top-tier appliances including Wolf, Sub-Zero, and Bosch. A tumbled brick coffered ceiling adds warmth and architectural interest, while a walk-in pantry enhances function.
Entertaining is effortless with multiple gathering spaces including a refined main living room with walnut lacquered radius walls, a sophisticated clubroom with quartz bar, and a climate-controlled wine room.
The first-floor junior primary suite offers a private retreat with dual closets, radiant heated floors, and a spa-like bath featuring a steam shower wrapped in White Rhino stone.
Upstairs, the primary suite captures sweeping water views from a private covered terrace. Dual boutique-style closets and a luxurious bath with steam shower, outdoor shower, and designer finishes create a true sanctuary.
Additional second-level living includes a media lounge with 100” screen, three en-suite bedrooms, and a second laundry room.
A separate guest wing with private entrance, kitchenette, and two en-suite bedrooms provides ideal accommodations for extended stays.
Additional highlights include - an elevator servicing all levels; 3-car garage with lifts (up to 5 vehicles); smart home integration (Crestron, Lutron) and whole-house generator
Outside, resort-style living unfolds with a heated saltwater pool, spa, and sun shelf overlooking the bay. Expansive covered and open-air terraces feature retractable screens, built-in audio, and multiple seating and dining areas.
A fully equipped outdoor kitchen, cabana bath, and fire pit complete the experience.
Offered fully furnished and turnkey, this exceptional waterfront estate represents a rare opportunity to own a thoughtfully executed, design-forward residence on the open bay.
This listing may include images that have been digitally altered or virtually staged. Original, unedited images are available upon request.
מיקום
34 Westbridge Road, Southampton, ניו יורק 11978, ארצות הברית של אמריקה
תכונות הנכס
נכס
- שטח הנכס:
1,448 m² (15,581 ft²) - סוג: אחוזה
- מאפיינים: מרפסתמרפסתחצר פנימיתמרתףפאטיו/מרפסת/מרפסת סיפון - מקורהחניה מקורהמרפסת סיפוןמעליתכביש פרטיקמיןפאטיו/מרפסת/מרפסת סיפון - עם חלונות רשת
- מיקום: פונה אל המיםגישה למים
מגרש/קרקע
- גדול המגרש/הקרקע:
5,949 m² (64,033 ft²) - תיאור המגרש: מגונןמגודר - גידור מלא
בנייה
- נבנה בשנת: 2024
חניה/מוסך
- תיאור החניון : תיאור החניון שלט רחוק לפתיחת דלת החניהשלט רחוק לפתיחת דלת החניה
מספר חדרי שינה
- מספר חדרי שינה: 7
מספר חדרי שירותים
- מספר חדרי רחצה כולל: 22
- חדרי רחצה מלאים: 9
- חצי חדרי שירותים: 2
תכונות פנים
- תקרה: קורות עץ על התקרה(ות)
- תאורה: נברשות
- עיטורים: כרכוב עילי
- מספר קמינים: 1
תכונות חיצוניות
- מרחבים חיצוניים: מרפסתמרפסתמרפסת סיפוןחצר פנימית
- חניות מקורות:
- תיאור החניה המקורה: חניה מקורה צמודה
בריכה וספא
- בריכה: בריכה פרטית
מים ושייט
- מים: עם מחיצהמפרץ
- סיראות: רציף לסירה
קרקעות למטרות נופש
- קרקעות למטרות נופש: ספאבור בישולגריל
אבטחה
- מאפיינים: מצלמות וידאו מערכת תאורהמתזי מיםגלאי אשגלאי עשןמערכת אבטחה
חימום וקירור
- מערכת חימום: רצפה מחוממת באמצעות מים חמיםחימום מרכזיגז טבעי
- מערכת קירור: מיזוג אוויר מרכזי
שירותים
- שירותים נוספים: מיםציבוריחשמלצנרת שרות תת-קרקעיתבור שופכין