
8 995 000 $US
Maison unifamiliale à vendre, 7 Covey Court, Oyster Bay, New York 11545, États-Unis
- # MLS1031340
- Chambres5
- Salles de bains24
- Superficie de la résidence/du lot
883 m² (9 500 ft²)
Proposé par Daniel Gale Sothebys Intl Rlty
La résidence Maison individuelle à vendre située à 7 Covey Court, Oyster Bay, New York 11545, États-Unis est actuellement en vente.Ce bien dispose de 5 chambres, 24 salles de bain.
Description
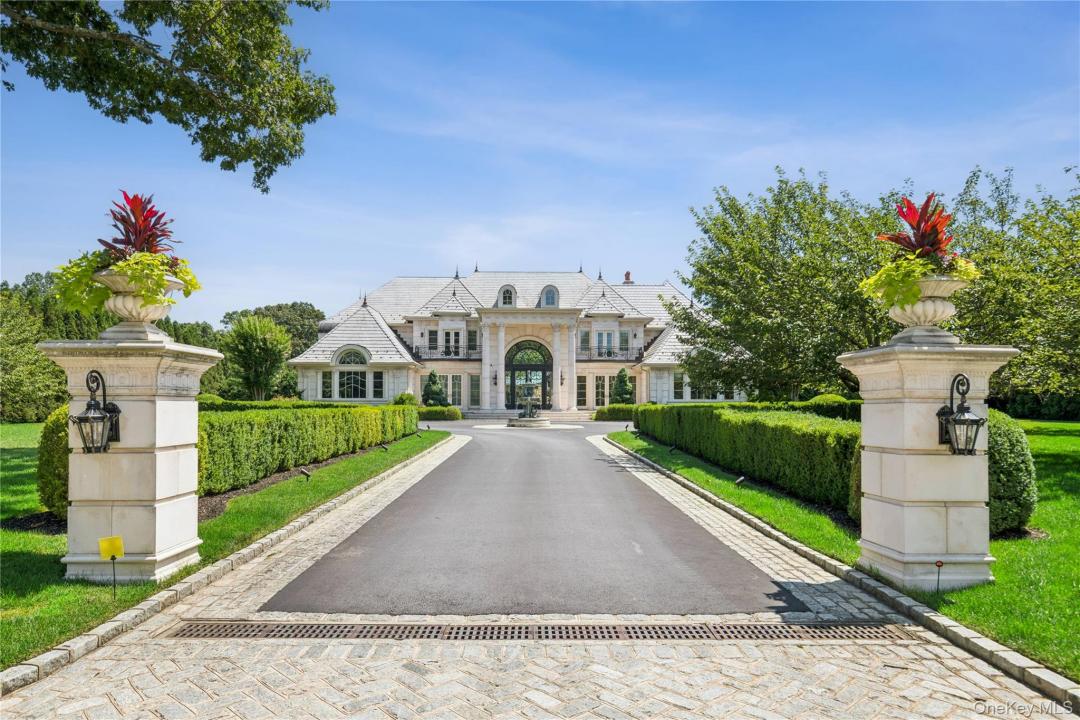
A long driveway opens to a large courtyard with a classic fountain, revealing a magnificent Château-style Mansion on 2.03 acres of verdant property on a private cul-de-sac. Custom built for grand entertaining and everyday living, this incredible residence masterfully blends old-world European charm with modern luxury. A majestic 2-story entry foyer features a stunning domed-vaulted ceiling with a curved staircase, showcasing antiqued mirrored panels and an ornate wrought iron railing. Through a series of exquisite arches, the foyer leads to an expansive formal living room with a detailed ceiling and wall-to-wall windows as well as a palatial-sized dining room with a butler’s pantry that offers a wet bar and additional storage. The comfortable family room has a unique curved wall and a marble fireplace flanked by marble goddesses. Adjacent is a sitting room with a floor-to-ceiling built-in display wall and a cozy hexagonal built-in bay window seating area. Next door, an elegant study offers a productive place to work from home. A spectacular chef-inspired kitchen boasts a large breakfast area, dual islands, marble counters, a beautiful ILVE range with a show-stopping backsplash, Wolf, Miele and Sub-Zero appliances, plus an additional service kitchen to ensure effortless hosting. An opulent master suite retreat has a private sitting room with a fireplace, a convenient wet bar with refrigeration, 2 sets of French doors to front and rear balconies, and 2 walk-in closets – both with custom closet systems and one with a generous center island with storage – and features an incredible spa-like bath with a steam shower and a magnificent stand-alone soaking tub. All additional en-suite bedrooms are comfortable with ample walk-in closets and tastefully appointed baths with showers. The lower level is designed with a home gym, expansive recreation space, games area, raised stage, and handsome tufted leather doors leading to a state-of-the-art movie theater. An additional bonus space also offers a bedroom, closet, and a full bath with a shower.
Flowing seamlessly outdoors, the lush, park-like property features an expansive bluestone terrace anchored by an outdoor fireplace and a gourmet summer kitchen equipped with a premium built-in grill, integrated refrigeration, and an artisanal pizza oven. Alongside the sparkling heated pool and large sun deck, a gorgeous cabana with a full bath and laundry provides an open yet covered space to relax, while dramatic torches illuminate the pool area at night, creating a resort-caliber experience. This exceptional smart home is complete with a Generac generator, central vacuum, Crestron security system, interior/exterior sound system, sprinkler system, radiant flooring, 3 fireplaces, fine millwork, and a 3-car garage. Just 27 miles from NYC, this French-inspired masterpiece of 5 bedrooms and 8 full baths/4 half baths, offers a tranquil retreat for the discerning buyer who appreciates a Gold Coast luxury lifestyle.
Lieu
7 Covey Court, Oyster Bay, New York 11545, États-Unis
Caractéristiques de la propriété
Propriétés
- Superficie du bien:
883 m² (9 500 ft²) - Caractéristiques: Grenier-finiGarageBalconCuisine ExtérieureSous-solPatioAllée De GarageCheminée
Parcelle/Terrain
- Superficie du terrain/lot:
8 251 m² (88 818 ft²) - Description de la parcelle: Jardin PaysagerJardinClôture - TotaleNiveau
Construction
- Année de construction: 2000
- Style: Style ColonialNiveaux Multiples
- État: Réaménagé
- Sous-sol et fondations: Sous-sol Avec Entrée Indépendante Sous-sol Fini
Parking/Garage
- Description du garage: Ouvre-porte AutomatiqueOuvre-porte Automatique
Chambres
- Chambres: 5
Salles de bains
- Nombre total de salles de bain: 24
- Salles de bain complètes: 8
- Toilettes avec lavabo: 4
Autres pièces
- Types de pièces: EntréeSalle À Manger Formelle
- Description de la cuisine: Plan De Travail En GraniteCuisine Avec Coin Repas
- Appareils électroménagers: Lave-lingeFour À GazAspirateur CentraliséTable De CuissonMicro-ondesVentilateur D'extractionRéfrigérateurSèche-lingeLave-vaisselle
Caractéristiques intérieures
- Fenêtres: Baie VitréeFenêtre À Tabatière
- Revêtement des sols: Parquet MassifCeramique
- Éclairage: Lustres
- Moulures: Moulures De Finition
- Nombre de cheminées: 3
- Description cheminée: Gaz
Caractéristiques extérieures
- Espaces extérieurs: BalconPatio
- Places de parking couvertes:
Piscine et spa
- Piscine: Piscine PrivéeEnterrée
Terrain de loisirs et de sport
- Terrain de loisirs et de sport: PiscinePiscine Extérieure
Sécurité
- Caractéristiques: TélésurveillanceSystème D'éclairageAlarme IncendieDétecteur De FuméesSystème De Sécurité
Chauffage et climatisation
- Système de chauffage: Plancher ChauffantGaz NaturelChaleur Rayonnante
- Circuit de réfrigération: Climatisation Centrale
Services publics
- Autres commodités: EauGaz NaturelPublicÉlectricitéFosse Septique