
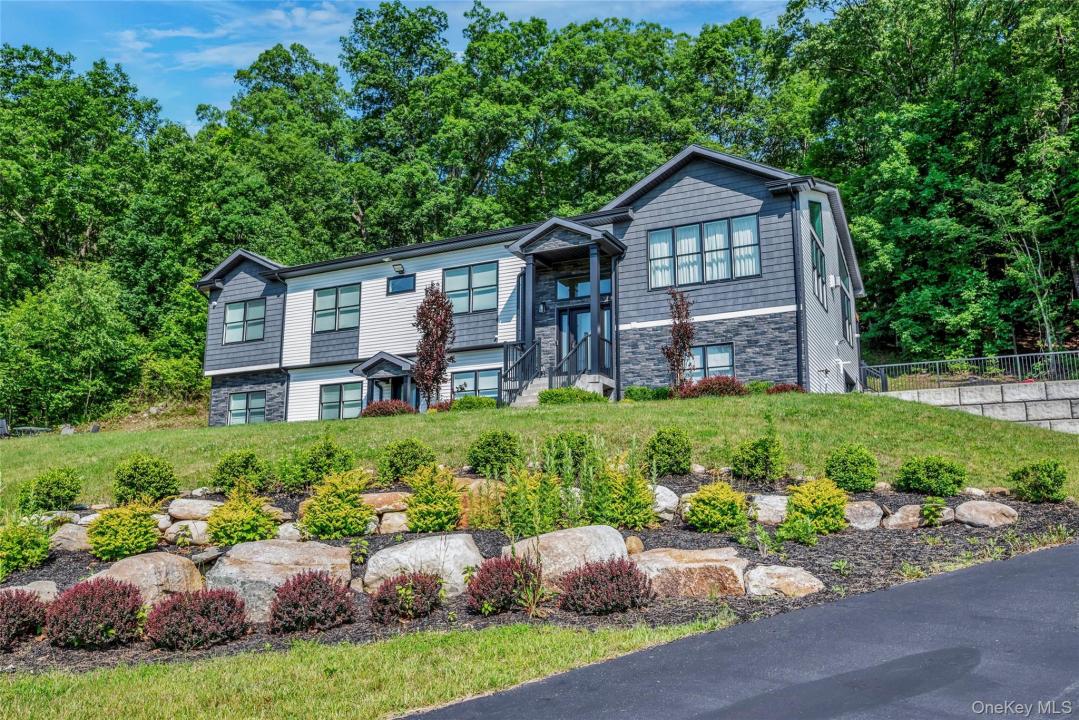
$US1,250,000
Maison unifamiliale à vendre, 31 Walnut Ridge Lane, Mamakating, New York 12721, États-Unis
- # MLS973568
- Chambres8
- Salles de bains12
- Superficie de la résidence/du lot
199 m² (2 145 ft²)
Proposé par eRealty Advisors, Inc
La résidence Maison individuelle à vendre située à 31 Walnut Ridge Lane, Mamakating, New York 12721, États-Unis est actuellement en vente.Ce bien dispose de 8 chambres, 12 salles de bain.
Description
A rare opportunity in the highly desirable Bloomingburg neighborhood! This beautiful home rests on a private two-acre property with incredible landscaping, with beautiful scenic views of the nearby mountaintops on the Walnut Ridge cul-de-sac. Enjoy unmatched privacy and luxury in one of the area’s most sought-after locations. This home offers 8 bedrooms and 6 bathrooms, with over 4,000 square feet of interior space. This home captures breathtaking views that flow throughout the main living spaces and bedrooms, creating an atmosphere of calm, light, and openness from the moment you walk in. The main level features an elegant open layout with an expansive living area, dining area, a walk-out deck, and a beautiful kitchen with stainless steel appliances and premium cabinetry. Price includes all appliances, furniture, blinds, etc., move-in ready. Use this house as a primary residence or a summer/ weekend home to get the kids and grandchildren together.
Lieu
31 Walnut Ridge Lane, Mamakating, New York 12721, États-Unis
Caractéristiques de la propriété
Propriétés
- Superficie du bien:
199 m² (2 145 ft²) - Caractéristiques: GarageSous-solAllée De GarageEscaliers Escamotables/avec Tirette Pour Accéder Au GrenierCheminée
- Lieu: Parcelle
Parcelle/Terrain
- Superficie du terrain/lot:
8 296 m² (89 298 ft²)
Construction
- Année de construction: 2019
- Style: Maison Élevée Pour Les « rancheurs »
- Construction: Charpente
- Sous-sol et fondations: Sous-sol Avec Entrée Indépendante
- Extérieur: Bardage VinyleTuiles En Aluminium
Parking/Garage
- Description du garage: Ouvre-porte AutomatiqueOuvre-porte Automatique
Chambres
- Chambres: 8
Salles de bains
- Nombre total de salles de bain: 12
- Salles de bain complètes: 5
- Toilettes avec lavabo: 1
Autres pièces
- Types de pièces: Salle À Manger Formelle
- Description de la cuisine: Plan De Travail En GraniteCuisine Avec Coin Repas
- Appareils électroménagers: Four ÉlectriqueLave-lingeFour À ConvectionRéfrigérateurSèche-lingeLave-vaisselle
Caractéristiques intérieures
- Nombre de cheminées: 1
Chauffage et climatisation
- Système de chauffage: PlintheEau Chaude
- Circuit de réfrigération: Climatisation Centrale
Services publics
- Autres commodités: ÉlectricitéServices Publics Enterrés Fosse SeptiquePuits