
12 250 000 $US
Maison unifamiliale à vendre, 199 Lattingtown Road, Oyster Bay, New York 11560, États-Unis
- # MLS1017340
- Chambres7
- Salles de bains20
- Superficie de la résidence/du lot
1 858 m² (20 000 ft²)
Proposé par Daniel Gale Sothebys Intl Rlty
La résidence Maison individuelle à vendre située à 199 Lattingtown Road, Oyster Bay, New York 11560, États-Unis est actuellement en vente.Ce bien dispose de 7 chambres, 20 salles de bain.
Description
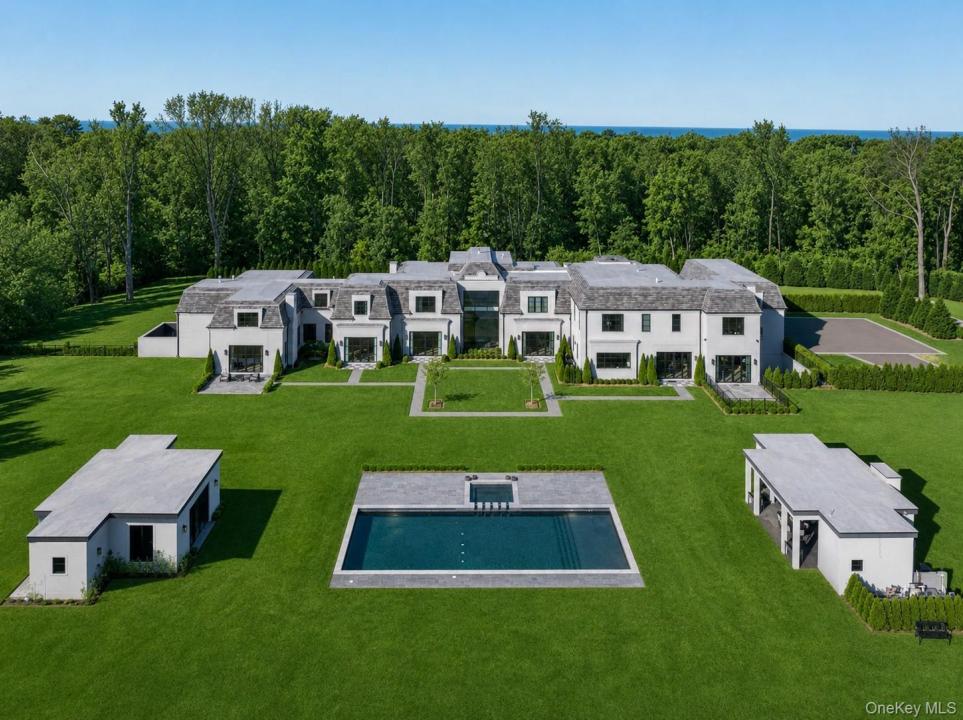
This is an exclusive opportunity to own a turn-key Modern Mansion, perfectly positioned on 5 manicured acres on the Gold Coast of Long Island. Constructed in 2022, this designer residence showcases oversized windows, 12ft ceilings, multiple marble gas fireplaces, pocket doors, glass railings and more. Both captivating and secluded, this residence offers the warmth of a traditional home with a contemporary flair. The first floor has a two story foyer, spacious formal living and dining rooms, an office and a lounge with a built-in bar and billiards area. The state-of-the-art modern kitchen is outfitted with top-of-the-line Viking appliances, Neo Marble countertops, numerous pantries and a sweeping center island with bar seating. Off of the kitchen is a beautiful light-filled eating area, with doors leading out to the backyard, an inviting family room and a bespoke homework area/ work space. The main house boasts 6 vast bedrooms, all with en-suite bathrooms and large closets. The Primary Wing is on the first floor and is outfitted with a private sitting room, 2 patios, a laundry area, 'His and Her' spa-like bathroom with a stand-alone tub and two glass enclosed showers, as well as 2 custom walk-in closets, one totaling over 3,000 Sq.Ft. of storage space. Upstairs also features a playroom with a media center, a crafts room, a matted fitness area and a massive flex room over the 8 car attached garage. Additional interior details include 4 stylish powder rooms, an elevator, 2 full service laundry rooms, a whole-house Smart Camera and Alarm System, a central vacuum system, surround sound speakers and an unfinished basement, with an indoor sports court, spanning the entire length of the home. The exterior is fashioned with a gated entry, a long blue stone and pebble driveway, a solid stucco facade, steel windows and decorative metal gutters. The property is elegantly landscaped and has a 60ft x 25ft Saltwater Heated Pool and Hot Tub, a Cabana with a Kitchenette, a fenced-in Dog Run and a covered patio with an outdoor lounge area, great for entertaining. In proximity to The Village of Locust Valley, the LIRR, charming local beaches and some of Long Island's most prominent Country/Golf Clubs. Zoned for the acclaimed Locust Valley Central School District.
Lieu
199 Lattingtown Road, Oyster Bay, New York 11560, États-Unis
Caractéristiques de la propriété
Propriétés
- Superficie du bien:
1 858 m² (20 000 ft²) - Type: Propriété
- Caractéristiques: TerrassePorche/VérandaGarageCuisine ExtérieureAscenseurPatioCheminée
Parcelle/Terrain
- Superficie du terrain/lot:
20 234 m² (217 800 ft²) - Description de la parcelle: Clôture - TotaleNiveau
Construction
- Année de construction: 2022
- Construction: Bloc
- Extérieur: Crépi
Parking/Garage
- Description du garage: Privé
Chambres
- Chambres: 7
Salles de bains
- Nombre total de salles de bain: 20
- Salles de bain complètes: 6
- Toilettes avec lavabo: 4
Autres pièces
- Types de pièces: EntréeSalle À Manger Formelle
- Description de la cuisine: Cuisine Avec Coin Repas
- Appareils électroménagers: Chaudière À Eau Au Gaz
Caractéristiques intérieures
- Revêtement des sols: Parquet Massif
- Nombre de cheminées: 7
- Description cheminée: Gaz
Caractéristiques extérieures
- Espaces extérieurs: TerrassePorche/VérandaPatio
- Places de parking couvertes:
- Description de l'abri pour voitures: Abri Pour Voitures Attenant
Piscine et spa
- Piscine: Piscine PrivéeEnterrée
Terrain de loisirs et de sport
- Terrain de loisirs et de sport: Spa
Sécurité
- Caractéristiques: Système De Sécurité
Chauffage et climatisation
- Système de chauffage: Gaz NaturelChaleur RayonnanteAir Pulsé
- Circuit de réfrigération: Climatisation Centrale
Services publics
- Autres commodités: EauGaz NaturelÉgoutPublicÉlectricitéFosse Septique