
2 390 000 $US USD
Maison à vendre, 15 Cox Drive, Warwick (Town), New York 10990, États-Unis
- # MLS1020274
- Chambres5
- Salles de bain8
Mise en vente par Keller Williams Realty
La résidence Accueil à vendre située à 15 Cox Drive, Warwick (Town), New York 10990, États-Unis est actuellement en vente.15 Cox Drive, Warwick (Town), New York 10990, États-Unis est mise en vente au prix de2 390 000 $US.Cette propriété dispose de fonctionnalités5 chambres, 8 salles de bain.
Caractéristiques de la propriété
Propriete
- Caractéristiques: GaragePatioGrenier-non FiniAllée De GarageCheminée
- Lieu: Vue Sur L'eauAccès Bord De L'eau
- Autres structures: Hangar/remiseGrangeAtelier
Lot/Terrain
- Superficie du terrain/lot:
152 566 m² (1 642 212 ft²) - Description de la parcelle: Chevaux Autorisés
Construction
- Année de construction: 2001
- Style: Niveaux MultiplesStyle Contemporain
- Extérieur: Bardeau En Bois
Parking/Garage
- Description du garage: Garage Indépendant Clos
Chambres
- Chambres: 5
Salles de bain
- Nombre total de salles de bain: 8
- Salles de bain complètes: 3
- Demi-salle de bain: 1
Caractéristiques intérieures
- Fenêtres: Fenêtre À Tabatière
- Revêtement des sols: Parquet Massif
- Nombre de cheminées: 2
- Description cheminée: Cheminée Traditionnelle Au Bois
Caractéristiques extérieures
- Espaces extérieurs: Patio
- Places de parking couvertes:
- Description de l'abri pour voitures: Abri Pour Voitures Attenant
Accès à l'eau et navigation
- Eau: Étang
Vue
- Caractéristiques: Vue Sur La MontagneVue Sur L'eau
Chauffage et climatisation
- Système de chauffage: Chaleur Rayonnante
- Circuit de réfrigération: Climatisation Centrale
Services publics
- Système de télécommunication: Ligne De Téléphone Disponible Sur Le SiteCablage Disponible
- Autres services: Fosse SeptiquePuits
Description
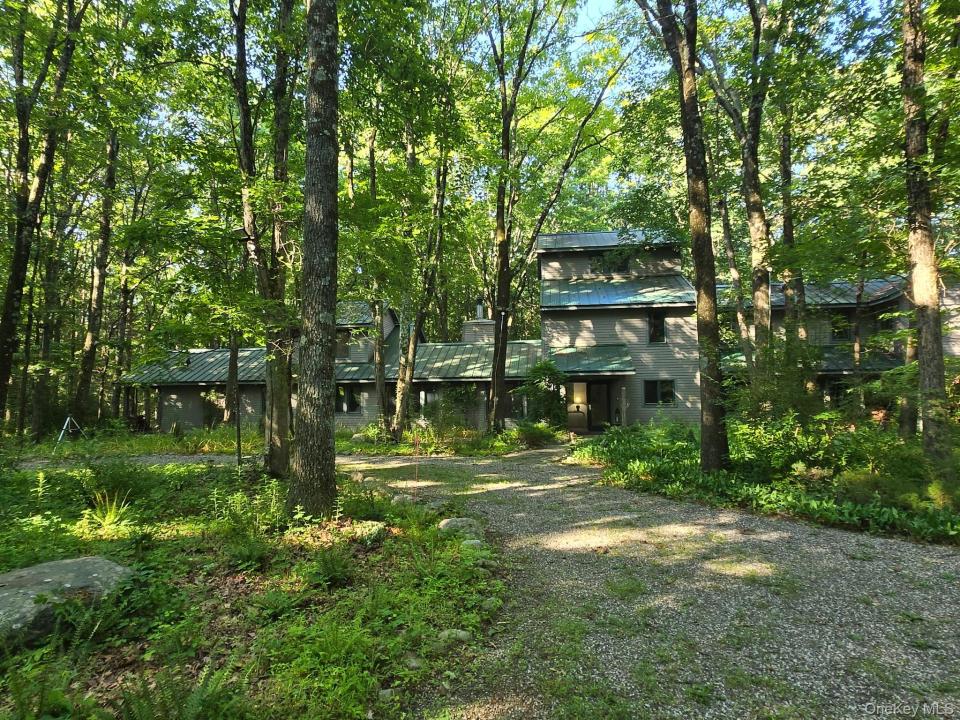
Secluded serenity envelop you on this once in a lifetime property. Stonecreek is conveniently located just 45 minutes from the George Washington bridge, this custom DeGraw and DeHaan designed home is situated at the end of a cul-de-sac, the winding driveway whisks you away to your own world. This private retreat encompasses over 37 acres of wooded solitude, walking and hiking trails, lined swimming pond, a half mile of stream, koi pond, and if that's not enough, plenty of space to add your heart's desires. This custom contemporary home was designed with flexibility in mind. Multiple floors of living lend themselves to single family use, multi-generational living, retreat use, and more. Multiple entrances welcome you into the first floor of living with eat in kitchen, living room with fireplace, oversized pantry and primary suite wing. Enter the primary suite through the bedroom with vaulted ceilings, wood burning stove, and skylights. As you wrap around the suite, there are two separate vanities, room with jacuzzi tub and large windows for relaxing and taking in your surroundings, large shower with Italian tile, and the added bonus of an outdoor shower. Coming full circle, past the walk in closet and laundry, is the sitting room/office (could be converted to even more closet space), and a second floor bonus room with unique access. The second floor continues the flexible options this home offers. Two additional bedrooms, walk in closet and full bath welcome you before coming to the kitchenette. At the end of the hall is the large office space with vaulted ceilings. Smaller office connected is already plumbed for a full bathroom, if you so desire. Through french doors is another large room overlooking the Koi pond and backyard, currently used as a family room, but could easily be converted to a bedroom (lots of closet space). The oversized garage will comfortably fit your cars and toys, but if you need more room, raise the rear garage door to additional space for your kayaks, snowmobiles, jet skis, etc. Down the hill is the 2400 sq ft. metal barn with 16' ceilings, wood burning stove, and industrial fan. Included is living space with a living room, bedroom, full bath, and kitchenette, the perfect space for a caretaker, etc. The living space is flanked by two large shops, each with garage door access, perfect for the car enthusiast, hobbyist, artist, and more. Alternately, this barn could be converted to a horse barn and, with some land modifications, this could be where you bring your 2-3 horses home with you. Located just minutes from Greenwood Lake, this is the perfect location for a private weekend escape or year round personal sanctuary.
Emplacement
15 Cox Drive, Warwick (Town), New York 10990, États-Unis