
860 000 $ US
Maison unifamiliale à vendre, 219 Roche Drive, Ancram, New York 12503, États-Unis
- #MLS1044709
- Chambres4
- Salles de bains6
- Superficie de la résidence/du lot
323 m² (3 480 ft²)
Inscrit par The Kinderhook Group, Inc.
Le bien Maison Unifamiliale situé à 219 Roche Drive, Ancram, New York 12503, États-Unis est actuellement à vendre.Cette propriété a 4 chambres, 6 salles de bains caractéristiques.
Description
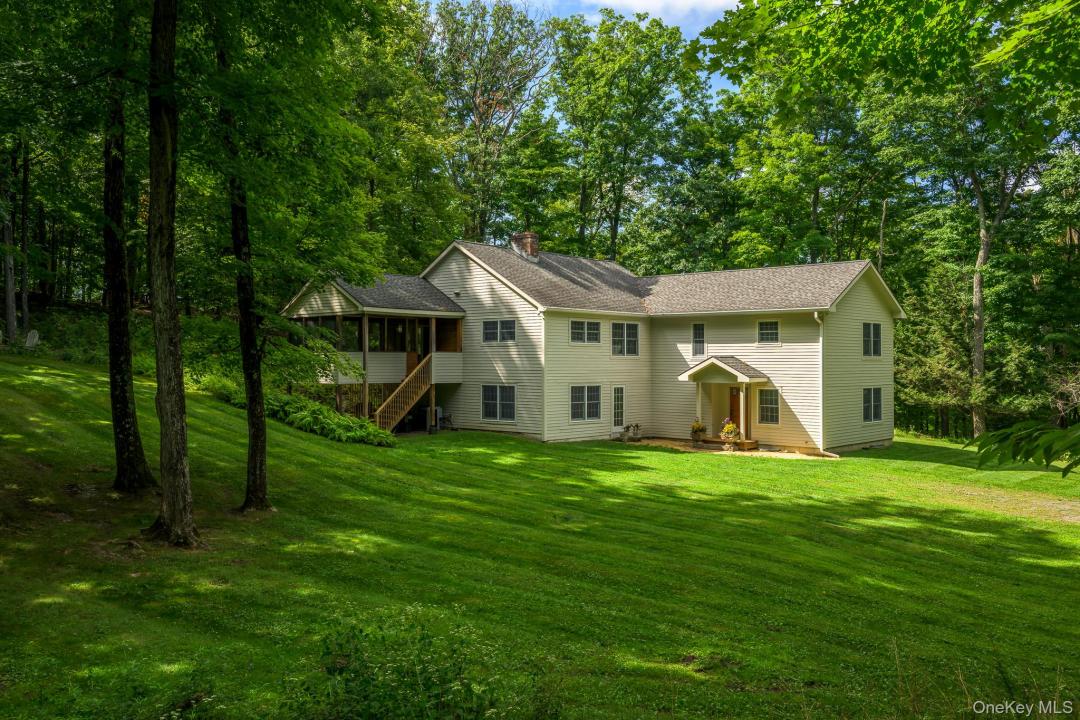
Breathe a sigh of relief as you follow the long, winding driveway to this private and exceptionally quiet contemporary estate, nestled on twelve lush, wooded acres.
Step into the lower level, kick off your shoes, and head upstairs to the spectacular main living space. This entire open-concept floor features a soaring stone hearth, a chef’s kitchen, a powder room, and dedicated dining and game areas—all flowing seamlessly to a screened porch overlooking the serene grounds. Tucked away at the end of this level, the primary suite serves as a peaceful, private retreat.
Downstairs, guests and family will enjoy their own dedicated space, featuring a cozy media room and den centered around a wood-burning fireplace, three bedrooms, and a full bath.
Located just a quick 2-hour drive from NYC, this property offers the perfect escape. The surrounding area boasts vibrant local farms and easy access to local ski resorts & Lake Taghkanic State Park for hiking, kayaking, and fishing.
Lieu
219 Roche Drive, Ancram, New York 12503, États-Unis
Caractéristiques de la propriété
Propriété
- Superficie du bien:
323 m² (3 480 ft²) - Caractéristiques: GalerieSous-solGouttièresEntrée PrivéeFoyerPatio/Porche/Terrasse Avec Moustiquaire
- Autres bâtiments: Remise
Parcelle/Terrain
- Superficie du terrain/lot:
48 562 m² (522 720 ft²)
Construction
- Année de construction: 1972
- Style: ModerneSur Deux Niveaux
- extérieur: Revêtement En Bois
Chambres
- Chambres: 4
Salles de bains
- Nombre total de salles de bain: 6
- Salle de bain complète: 2
- Demi-bains: 1
Autres pièces
- Types de pièces: Hall D'entréeSalle À Manger Formelle
- Description de la cuisine: Comptoirs En Granite
- Appareils électroménagers: LaveuseFourFour Au GazCuisinièreMicroondesVentilateur Au PlafondLave-vaisselle
Caractéristiques intérieures
- Planchers: Bois FrancTuile En Céramique
- Éclairage: Chandeliers
- Nombre de foyers: 2
Caractéristiques extérieures
- Espaces extérieurs: Galerie
- Espaces de stationnement couverts:
Chauffage et climatisation
- Système de chauffage: HuileÉlectriqueAir Forcé
- Système de refroidissement: Air Climatisé Central
Services publics
- Autres services publics / utilités: ÉlectriqueFausse Septique Puit