
25 000 $ US USD
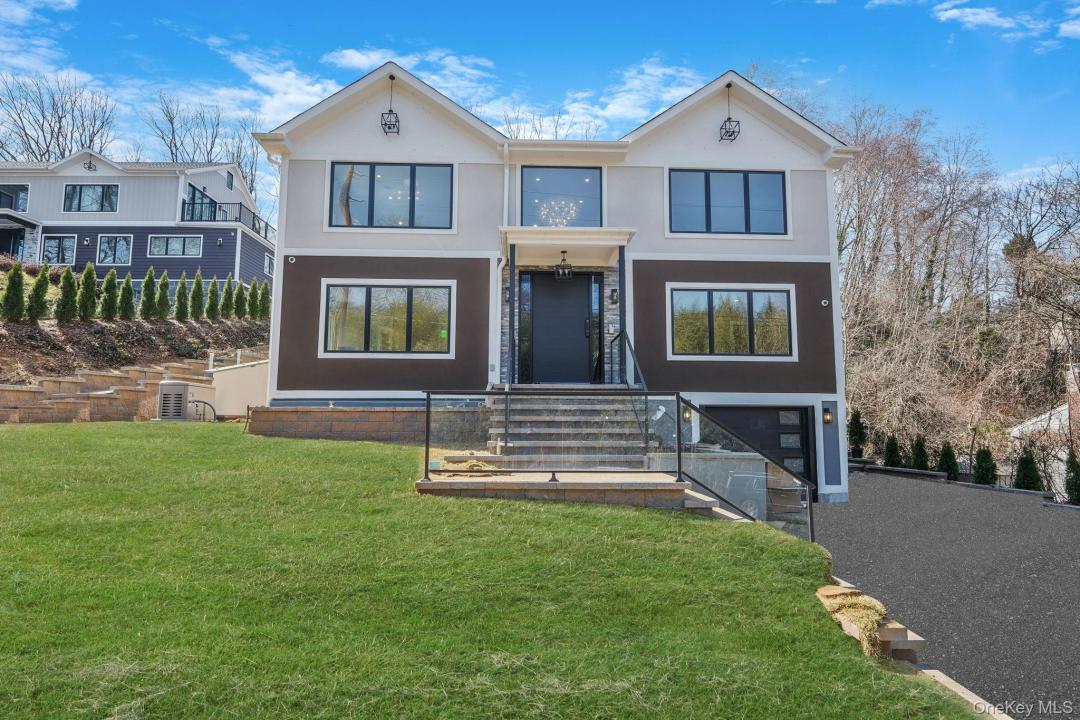
Maison unifamiliale à louer, 150 Sugar Toms Lane, Oyster Bay, New York 11732, États-Unis
- #MLS1042905
- Chambres5
- Salles de bains10
- Superficie de la résidence/du lot
548 m² (5 900 ft²)
Inscrit par Real Broker NY LLC
Le bien Maison Unifamiliale situé à 150 Sugar Toms Lane, Oyster Bay, New York 11732, États-Unis est actuellement à louer.150 Sugar Toms Lane, Oyster Bay, New York 11732, États-Unis affiche un prix de 25 000 $ US.Cette propriété a 5 chambres, 10 salles de bains caractéristiques.
Caractéristiques de la propriété
Propriété
- Superficie du bien:
548 m² (5 900 ft²) - Caractéristiques: GarageAscenseurSous-solEntrée PrivéeFoyer
Parcelle/Terrain
- Superficie du terrain/lot:
3 602 m² (38 768 ft²)
Construction
- Année de construction: 2025
- Construction: Charpente
- Détails sur le sous-sol et la fondation: Sous-sol Avec Entrée IndépendanteSous-sol Aménagé
- extérieur: Stucco
Chambres
- Chambres: 5
Salles de bains
- Nombre total de salles de bain: 10
- Salle de bain complète: 5
Autres pièces
- Types de pièces: Hall D'entréeSalle À Manger Formelle
- Description de la cuisine: Comptoir À Petit-déjeunerCuisinetteCuisine Ergonomique
- Appareils électroménagers: CongélateurFour ÉlectriqueLaveuseFourCuisinièreMicroondesRéfrigérateurTable De Cuisson - ÉlectriqueSécheuseLave-vaisselle
Caractéristiques intérieures
- Éclairage: Chandeliers
- Description du foyer: Électrique
Piscine et spa
- Piscine: Piscine PrivéeCreusée
Chauffage et climatisation
- Système de chauffage: Planchers Chauffés À L'eau
- Système de refroidissement: Air Climatisé Central
Services publics
- Autres services publics / utilités: PublicÉlectriqueÉgout Municipal
Description
A Modern Architectural Masterpiece in East Norwich
Experience an extraordinary interpretation of contemporary luxury in this custom-designed, reverse living California Split Ranch, where striking architecture, exceptional craftsmanship, and effortless indoor-outdoor living come together to create a truly one-of-a-kind residence.
Thoughtfully designed to maximize privacy and capture the beauty of the surrounding landscape, the home's main level features four spacious bedroom suites, including an extraordinary two-story primary retreat. Each bedroom is appointed with its own private en-suite bathroom, creating the comfort and exclusivity of a boutique hotel. The primary suite, along with one additional bedroom, offers direct access to a secluded patio. The primary suite is a private sanctuary unlike any other. Spanning two levels, it features a luxurious spa-inspired bathroom and a spectacular custom dressing room located on its own level below. Accessible by both a private staircase and the home's elevator, this boutique-inspired closet is beautifully designed with custom built-in cabinetry, an oversized center island, and impeccable finishes that elevate everyday living.
A private elevator provides seamless access to every level of the home.
Ascending to the upper level, the home opens into a breathtaking entertaining space designed to impress. The expansive open-concept kitchen, dining, and living areas are flooded with natural light and framed by dramatic floor-to-ceiling sliding glass doors and windows that blur the lines between indoor and outdoor living. The designer chef's kitchen serves as the centerpiece of the home, while a fully equipped butler's kitchen discreetly tucked behind it allows for effortless entertaining and private chef experiences.
Also located on this level is a versatile fifth bedroom or private office, a full bathroom, elevator access, and a stylish wet bar perfectly positioned within the living room for seamless entertaining.
Step outside onto the expansive terrace, complete with a built-in barbecue area, where illuminated architectural staircases guide you to the resort-style backyard. Here, manicured grounds surround a spectacular elevated pool deck, spacious entertaining areas, creating an outdoor retreat designed for unforgettable gatherings and everyday relaxation.
The fully finished lower level offers additional living space ideal for a media room, lounge, fitness area, or recreation room, providing exceptional flexibility to suit your lifestyle.
Every level of this remarkable residence is connected by a private elevator, offering convenience without compromising the home's sophisticated design.
With its distinctive architecture, thoughtfully curated living spaces, and seamless connection between luxury interiors and resort-style outdoor amenities, this exceptional East Norwich residence offers an unparalleled lifestyle that is as functional as it is breathtaking.
Lieu
150 Sugar Toms Lane, Oyster Bay, New York 11732, États-Unis