
5 750 000 $ US
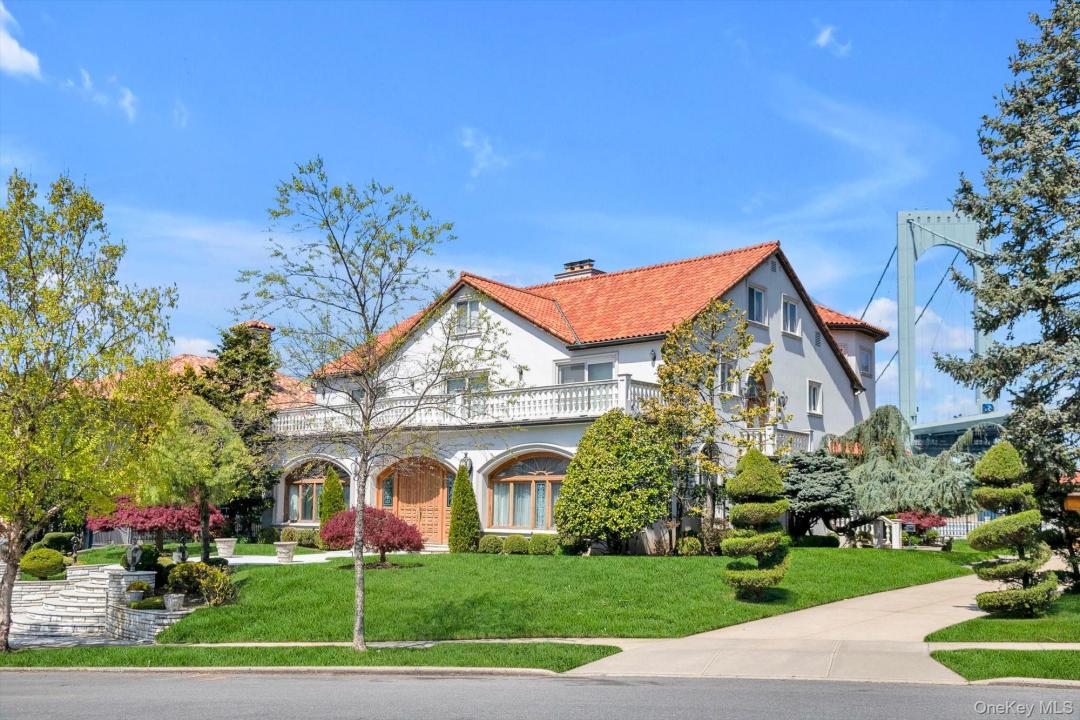
Maison unifamiliale à vendre, 118 Malba Drive, New York, New York 11357, États-Unis
- #MLS989708
- Chambres6
- Salles de bains18
- Superficie de la résidence/du lot
593 m² (6 380 ft²)
Inscrit par Keller Williams Rlty Landmark
Le bien Maison Unifamiliale situé à 118 Malba Drive, New York, New York 11357, États-Unis est actuellement à vendre.Cette propriété a 6 chambres, 18 salles de bains caractéristiques.
Description
Set on a half-acre with 128 feet of direct waterfront, this 6,500 sq ft residence offers panoramic water views and a solid structural foundation. Rebuilt in 1980 with concrete and block construction, the home features detailed millwork, Kentucky oak, and Carrara marble flooring—preserve its distinctive elements while making the rest your own private oasis. Nearly every room captures waterfront and bridge views, where the water creates a sense of calm and fills the home with natural light.
The main level features a gracious entry foyer with coat closet, Large EIK with center island, a formal dining room with custom built-ins and sliding doors to a waterfront patio, a formal living room with fireplace, a den, a sunken sitting room, a private office/bedroom, and powder room.
The second level offers four spacious en-suite bedrooms, an additional full bathroom, and an impressive bonus room with soaring 25-foot ceilings.
The third floor provides separate living quarters with private exterior access, and features two bedrooms, a full bathroom, a large living/game room, and multiple storage rooms—ideal for extended family or guests.
The basement includes both a sauna and a steam room for a private, spa-like experience.
A long and wide driveway leads to a six-car garage.
Additional highlights include CAC, central vacuum, a large balcony, Romeo and Juliet balconies, Closets galore all cedar-lined, Sliding doors to back yard patio, remarkably low taxes and more.
For boating enthusiasts, nearby dockage is available.
Lieu
118 Malba Drive, New York, New York 11357, États-Unis
Caractéristiques de la propriété
Propriété
- Superficie du bien:
593 m² (6 380 ft²) - Caractéristiques: TerrasseGarageBalconSous-solPatioEntrée PrivéeFoyer
- Lieu: Bord De L'eau
Parcelle/Terrain
- Superficie du terrain/lot:
2 099 m² (22 592 ft²) - Bord de l'eau: 177 m
Construction
- Année de construction: 1945
- Style: ColonialMulti-niveaux
- Construction: Bloc
- Détails sur le sous-sol et la fondation: Sous-sol Aménagé
Stationnement/Garage
- Description du garage: Ouvre-porte AutomatiqueGarage SéparéOuvre-porte Automatique
Chambres
- Chambres: 6
Salles de bains
- Nombre total de salles de bain: 18
- Salle de bain complète: 7
- Demi-bains: 2
Caractéristiques intérieures
- Planchers: TuileBois
- Nombre de foyers: 2
Caractéristiques extérieures
- Espaces extérieurs: TerrasseBalconPatio
- Espaces de stationnement couverts:
Récréatif
- Récréatif: Spa
Sécurité
- Caractéristiques: Caméras De Surveillance Alarme D'incendieSystème De Sécurité
Vue
- Caractéristiques: Vue Sur Le Pont Vue Sur L'eau
Chauffage et climatisation
- Système de chauffage: Gaz Naturel
- Système de refroidissement: Air Climatisé Central
Services publics
- Autres services publics / utilités: EauGaz NaturelÉgoutPublicÉlectriqueÉgout Municipal