
35.000.000 US$
Casa Unifamiliar en Venta, 227 Dock Lane, North Hempstead, Nueva York 11024, Estados Unidos
- MLS Nº903415
- Dormitorios13
- Baños28
- Tamaño de la vivienda/parcela
2.137 m² (23.000 ft²)
Anunciado por Daniel Gale Sothebys Intl Rlty
La Vivienda unifamiliar en Venta ubicada en 227 Dock Lane, North Hempstead, Nueva York 11024, Estados Unidos actualmente está en ventaEste inmueble tiene 13 dormitorios, 28 baños.
Descripción
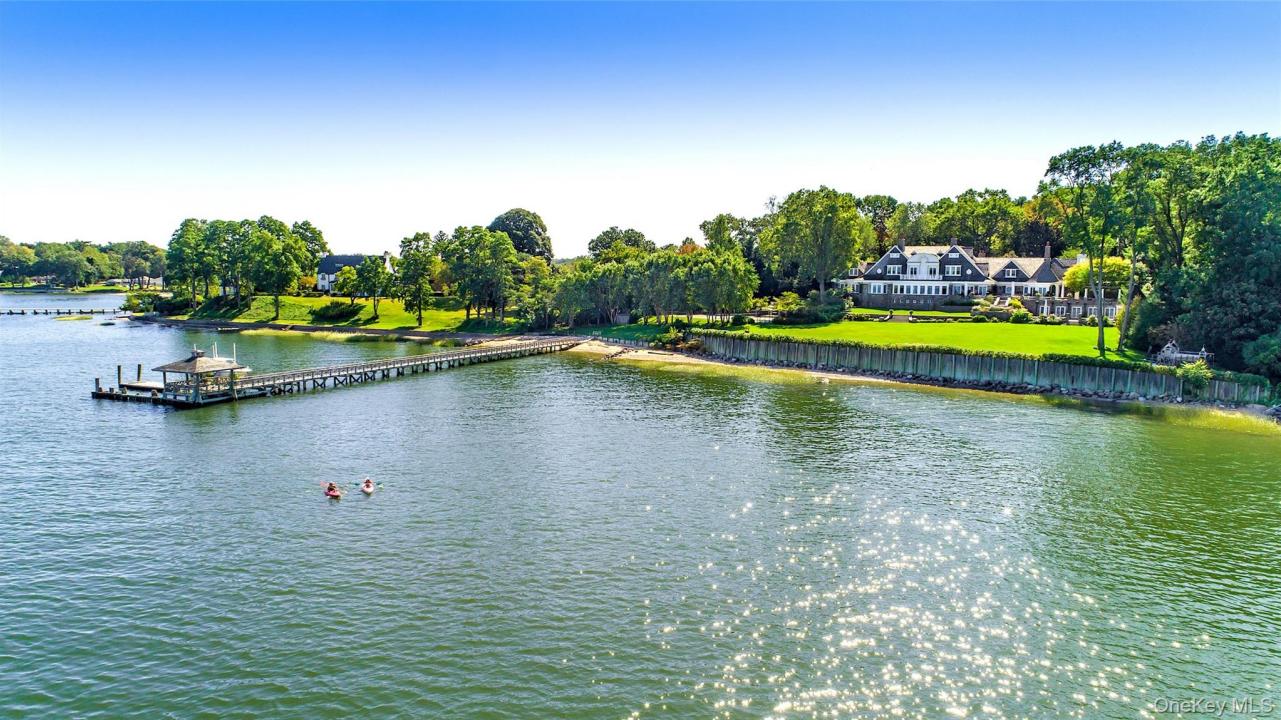
Swan Landing is a magnificent waterfront estate custom-designed by Shope Reno Wharton Associates to exemplify luxury at its highest level. Spanning approximately 23,000 square feet and nestled on 5.4 pristine acres on Long Island’s North Shore, this stone and shingle masterpiece offers 13 bedrooms and 14 bathrooms in a setting of unparalleled beauty and privacy.
A long, tree-lined drive leads past sculpted boxwoods and Tuscan-style columns to the home’s striking facade. Inside, grand barrel ceilings and cove lighting guide you into two formal libraries - one clad in English oak, the other in mahogany - each centered around twin 18th-century fireplaces. The heart of the home, a great stair hall with arched windows and custom inlay flooring, leads into a formal living room with panoramic views of Manhasset Bay, curved window walls, circular columns, and refined finishes. The formal dining room features an antique fireplace, crystal chandelier, French doors, and exquisite custom millwork, flowing seamlessly to a stone patio overlooking the waterfront.
The chef’s kitchen is outfitted with state-of-the-art appliances, a butler’s pantry, a two-level island, and custom cabinetry, while the adjacent octagonal breakfast room - with stained glass accents and five sets of French doors - blurs the line between indoor and outdoor living. Throughout the home, bespoke details abound, from padded and cloth walls to Tischler und Sohn windows, blending old-world elegance with modern comfort.
The primary suite offers breathtaking water views, 12-foot ceilings, a sitting room, and two lavish ensuite baths, one a hand-tiled mosaic showpiece, the other rich in mahogany and emerald green marble. Two walk-in closets with dressing areas and a custom island add to the suite’s refined luxury. Additional amenities on the main level include a refrigerated wine room, antique powder room, a staff suite, and a gated elevator.
Upstairs, two distinct guest wings offer seven bedrooms, five bathrooms, office space, a secondary laundry room, and a heated stone terrace. The lower level features an indoor saltwater lap pool with French doors to the outdoors, a gaming area, temperature-controlled wine cellar, and changing rooms.
The estate grounds, designed by renowned landscape architect Peter Cummin, are a year-round sanctuary with Japanese maples, beech trees, and hydrangea-draped seawalls. Outdoor highlights include a romantic lily pond, English garden, greenhouse, custom pony house, waterfront Har-Tru tennis court, and a private dock and beach with East End-imported sand. An outdoor saltwater pool with slate patio and entertaining pavilion completes the main residence, while a separate two-bedroom, two-bath guest cottage offers additional accommodations.
Grand in scale yet warm in feel, Swan Landing is a one-of-a-kind property where timeless architecture meets modern sophistication - an enduring estate that simply cannot be replicated.
Ubicación
227 Dock Lane, North Hempstead, Nueva York 11024, Estados Unidos
Características de la propiedad
Propiedad
- Tamaño de la propiedad:
2.137 m² (23.000 ft²) - Características: GarajeBalcónAscensorPatioÁtico - Sin AcabarChimenea
- Ubicación: Acceso A La PlayaA La Orilla Del AguaAcceso Al Agua
- Otras estructuras: CobertizoInvernadero
Parcela/terreno
- Tamaño del terreno/parcela:
21.853 m² (235.224 ft²) - Descripción de la parcela: Vallado- Totalmente
Construcción
- Año de construcción: 1995
- Estilo: ColonialVarias Plantas
- Construcción: Piedra
- Detalle de sótano y cimentación: Sótano Con Acceso Desde El ExteriorSótano Acabado
- exterior: Tabla De Ripia
Aparcamiento/Garaje
- Descripción del garaje: PrivadoGaraje Con Apertura A DistanciaGaraje Con Apertura A Distancia
Dormitorios
- Dormitorios: 13
Baños
- Total de baños: 28
- Baños completos: 10
- Aseos: 4
Otras habitaciones
- Tipos de habitaciones: VestíbuloComedor Formal
- Descripción de la cocina: Encimeras De GranitoCocina Con Zona Para Comer
- Electrodomésticos: CongeladorCalentador De Agua A GasLavadoraMicroondasRefrigeradorHumidificadorSecadoraHornoSistema De Aspiración CentralVitrocerámicaHorno De ConvecciónLavavajillas
Características del interior
- Suelos: Maderas NoblesBaldosas
- Número de chimeneas: 8
Características del exterior
- Espacios exteriores: BalcónPatio
- Plazas de aparcamiento cubiertas:
- Descripción del garaje cubierto: Garaje Cubierto Adosado
Piscina y spa
- Piscina: Piscina PrivadaA Ras De Suelo
- Spa: Bañera
Agua y navegación
- al agua: Frente A La Playa
- Navegación: Muelle
recreativo
- recreativo: BalnearioParrilla
Seguridad
- Características: Sistema De Seguridad
Vista
- Características: Vistas Al Agua
Calefacción y refrigeración
- Sistema de calefacción: Gas NaturalAire Forzado
- Sistema de refrigeración: Aire Acond. Central
Servicios básicos
- Otros servicios: AguaGas NaturalAlcantarillaPúblicoEléctricoFosa Séptica
Comunidad
- Características: AscensorGimnasio