
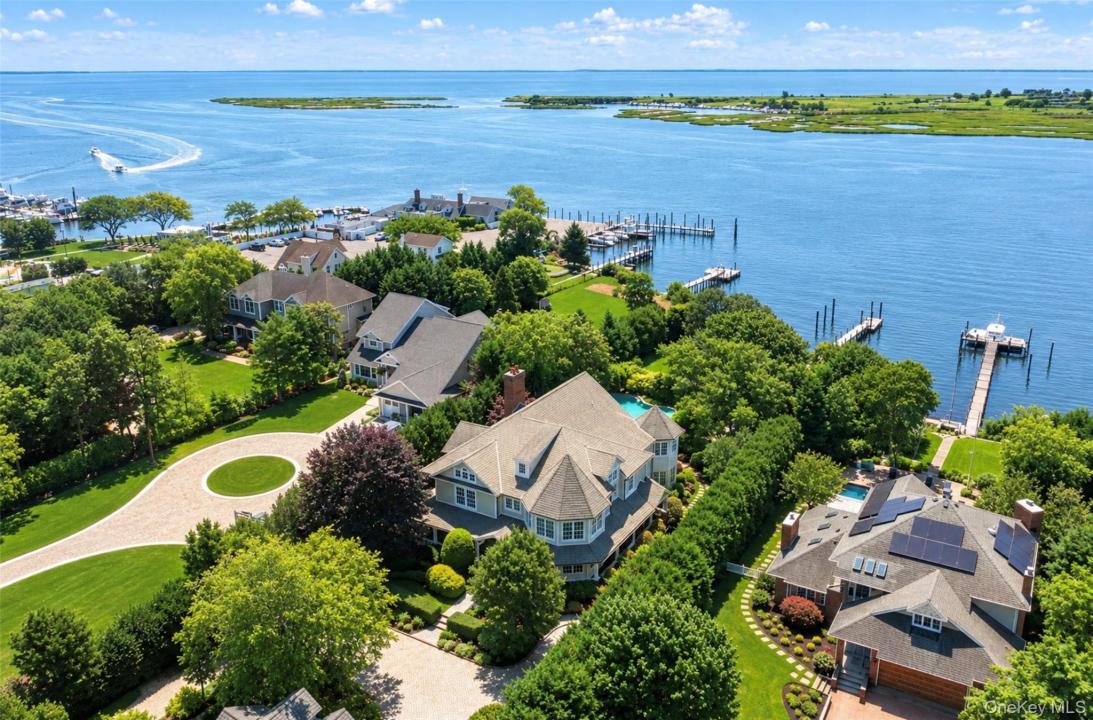
USD3,999,900
Casa Unifamiliar en Venta, 608 Shore Drive, Islip, Nueva York 11769, Estados Unidos
- Nº De MLS1029824
- Dormitorios5
- Cuartos de baño10
- Área de la casa/del terreno
584 m² (6,286 ft²)
Listado por Eric G Ramsay Jr Assoc LLC
La Casa unifamiliar en Venta ubicada en 608 Shore Drive, Islip, Nueva York 11769, Estados Unidos actualmente está en venta608 Shore Drive, Islip, Nueva York 11769, Estados Unidos está anunciado por USD3,999,900.Esta propiedad tiene 5 dormitorios, 10 baños características.
Características de la propiedad
Propiedad
- Superficie de la propiedad:
584 m² (6,286 ft²) - Características: TerrazaPorcheGarajeBalcónSótanoPorche CircundantePatio/Porche/Terraza CubiertoHogar
Lote/Parcela
- Área del terreno/predio:
4,411 m² (47,480 ft²) - En las inmediaciones de un cuerpo de agua:
19 m² - Descripción del lote: Jardín
Construcción
- Año de construcción: 2004
- Estilo: Victoriano - De TejasDe Varios Niveles
- Subsuelo y cimientos: Completamente Terminado
- exterior: Tablillas
Estacionamiento/Garaje
- Descripción del garaje: Puerta De Cochera AutomáticaPuerta De Cochera Automática
Dormitorios
- Dormitorios: 5
Cuartos de baño
- Total de baños: 10
- Baños completos: 4
- Medios baños: 1
Otras habitaciones
- Tipos de habitaciones: Hall De EntradaComedor Formal
- Descripción de la cocina: Mesada(s) De GranitoCocina-comedor
- Equipamiento: LavadoraHorno A GasAspiradora CentralMicroondasHeladeraVentilador De TechoSecadoraAnafe A GasLavavajillaRefrigerador De Vinos
Características del interior
- Pisos: Pisos De Maderas Nobles
- Techo: Cielo Rasos Con Vigas A La Vista
- Iluminación: Candelabros
- Molduras / detalles decorativos: Chimeneas
- # de estufas a leña: 2
- Descripción de la estufa a leña: A Leña
Características del exterior
- Espacios exteriores: TerrazaPorcheBalcónPorche Circundante
- Cocheras techadas:
Alberca y spa
- Piscina: Piscina PrivadaA Nivel Del Suelo
Agua y acceso para lanchas
- del agua: Río
- Navegación: Atracadero Para EmbarcacionesMuelle/Rampa Para Embarcación
terreno recreativo
- terreno recreativo: PiscinaPiscina Al Aire LibreCanchas De Básquetbol
Seguridad
- Características: Videocámaras Lighting SystemAlarma De IncendioDetector De HumoSistema De Seguridad
Vista
- Características: Vista Al RíoVista PanorámicaVista A Un Espejo De Agua
Calefacción y aire acondicionado
- Sistema de calefacción: Losa Radiante Con Agua CalienteGas Natural
- Sistema de refrigeración: Aire Acondicionado Central
Servicios públicos
- Otros servicios / utilidades: AguaGas Natural Electricidad - En El TerritorioPúblicoFosa SépticaServicios Subterraneos
Descripción
SUMMERWIND – An Extraordinary Waterfront Estate on the Connetquot River. Welcome to Summerwind, one of Oakdale’s most distinguished waterfront estates. Privately set behind stone gates on 1.09 beautifully landscaped acres, this custom-built residence offers approximately 6,286 square feet of luxurious living space, 200 feet of Connetquot River frontage, and a 150-foot private deep-water dock with float and direct access to the Great South Bay, Fire Island, and the Atlantic Ocean. Built in 2004 with exceptional craftsmanship, this three-story brick Colonial showcases Brazilian cherry hardwood floors, handcrafted custom millwork including archways & crown moldings, soaring ceilings, crystal chandeliers, wall sconces and timeless architectural details throughout. The gourmet chef’s kitchen features custom cabinetry, expansive granite countertops, premium appliances, pantry with additional refrigerator, and an oversized center island that opens seamlessly to the spectacular Great Room with a coffered ceiling and fireplace. The luxurious primary suite offers a private sitting area with fireplace, spa-inspired bath, his/hers walk-in closet suite has custom dressing room and built-ins with inlaid custom doors and island with marble tops and lighting, laundry shoot from primary bedroom to laundry room and a private balcony overlooking the resort-style backyard and waterfront. Additional guest suites, a formal dining room, music room, executive office, billiards room, home theater, recreation rooms, tremendous amount of closets for storage, a finished 2000 square foot third floor, and a full finished basement with outside entrance provide exceptional space and flexibility, and the outdoor living rivals a private resort with a 48’x 28’ freeform Gunite pool featuring a natural rock waterfall and waterslide, a 10’x14’ pool cabana, expansive covered terraces, natural stone patios, fire pit, professionally landscaped gardens, and a private sports court. Western exposure provides breathtaking sunsets over the Connetquot River. Built to an exceptional standard, the home features 2x6 construction, 600-amp electrical service, 45kw whole-house diesel backup generator, security cameras and alarm, dual-fuel heating (natural gas and oil), six-zone high-efficiency air conditioning, radiant-heated bathroom floors, separate electrical subpanels throughout the home, garage, and cabana, and a 4-inch water service. Situated at an approximate elevation of 11.5 feet in an X Flood Zone, no FEMA flood insurance is currently required. Summerwind is a rare opportunity to own one of Long Island’s premier waterfront estates—where timeless architecture, exceptional engineering, world-class boating, and resort-style living come together in one extraordinary property. A legacy estate unlike any other.
Ubicación
608 Shore Drive, Islip, Nueva York 11769, Estados Unidos