
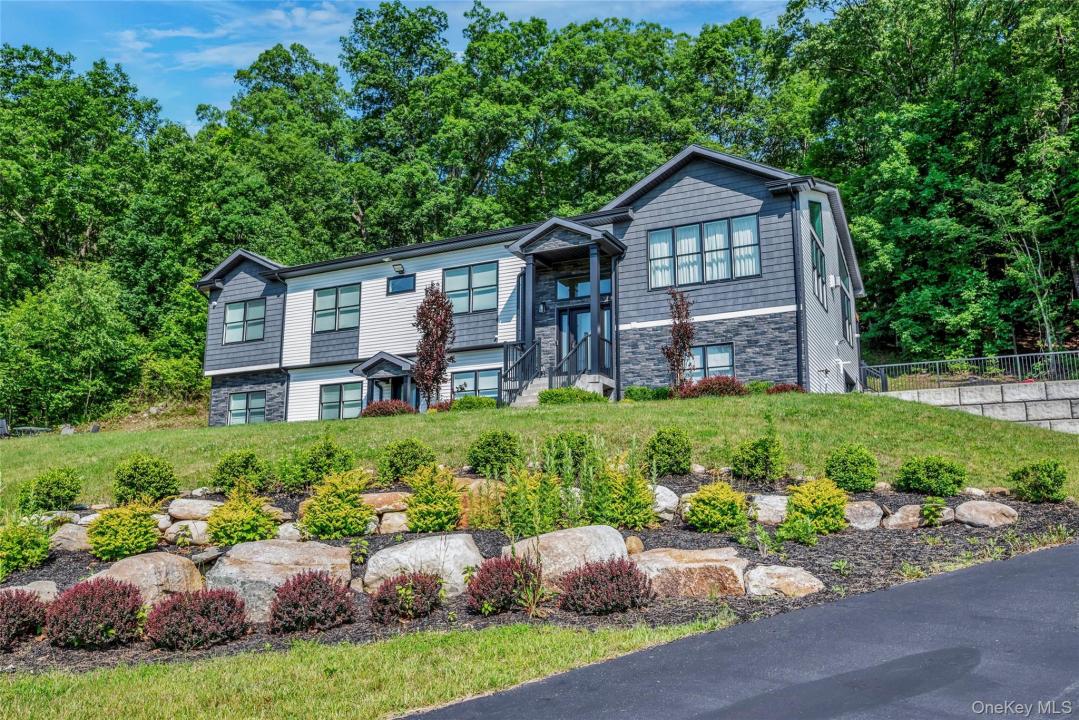
USD1,250,000
Casa Unifamiliar en Venta, 31 Walnut Ridge Lane, Mamakating, Nueva York 12721, Estados Unidos
- Nº De MLS973568
- Dormitorios8
- Cuartos de baño12
- Área de la casa/del terreno
199 m² (2,145 ft²)
Listado por eRealty Advisors, Inc
La Casa unifamiliar en Venta ubicada en 31 Walnut Ridge Lane, Mamakating, Nueva York 12721, Estados Unidos actualmente está en ventaEsta propiedad tiene 8 dormitorios, 12 baños características.
Descripción
A rare opportunity in the highly desirable Bloomingburg neighborhood! This beautiful home rests on a private two-acre property with incredible landscaping, with beautiful scenic views of the nearby mountaintops on the Walnut Ridge cul-de-sac. Enjoy unmatched privacy and luxury in one of the area’s most sought-after locations. This home offers 8 bedrooms and 6 bathrooms, with over 4,000 square feet of interior space. This home captures breathtaking views that flow throughout the main living spaces and bedrooms, creating an atmosphere of calm, light, and openness from the moment you walk in. The main level features an elegant open layout with an expansive living area, dining area, a walk-out deck, and a beautiful kitchen with stainless steel appliances and premium cabinetry. Price includes all appliances, furniture, blinds, etc., move-in ready. Use this house as a primary residence or a summer/ weekend home to get the kids and grandchildren together.
Ubicación
31 Walnut Ridge Lane, Mamakating, Nueva York 12721, Estados Unidos
Características de la propiedad
Propiedad
- Superficie de la propiedad:
199 m² (2,145 ft²) - Características: GarajeSótanoEntrada De CochesEscaleras Desplegables Que Llevan Al AltilloHogar
- Ubicación: Subdivisión
Lote/Parcela
- Área del terreno/predio:
8,296 m² (89,298 ft²)
Construcción
- Año de construcción: 2019
- Estilo: Casa De Estilo Americano De 2 Plantas
- Construcción: Marco
- Subsuelo y cimientos: Subsuelo Con Salida Directa Al Exterior
- exterior: Revestimiento VinílicoRevestimiento De Aluminio
Estacionamiento/Garaje
- Descripción del garaje: Puerta De Cochera AutomáticaPuerta De Cochera Automática
Dormitorios
- Dormitorios: 8
Cuartos de baño
- Total de baños: 12
- Baños completos: 5
- Medios baños: 1
Otras habitaciones
- Tipos de habitaciones: Comedor Formal
- Descripción de la cocina: Mesada(s) De GranitoCocina-comedor
- Equipamiento: Horno EléctricoLavadoraHorno De ConvecciónHeladeraSecadoraLavavajilla
Características del interior
- # de estufas a leña: 1
Calefacción y aire acondicionado
- Sistema de calefacción: ZócaloAgua Caliente
- Sistema de refrigeración: Aire Acondicionado Central
Servicios públicos
- Otros servicios / utilidades: EléctricaServicios SubterraneosTanque De Aguas ResidualesPozo