
4.350.000 $ USD
Einfamilienhaus zu verkaufen, 15 Folger Lane, Huntington, New York 11746, USA
- MLS Nr.1009869
- Schlafzimmer6
- Badezimmer14
- Haus-/Grundstücksgröße
627 m² (6.750 ft²)
Angeboten von Compass Greater NY LLC
Einfamilienhaus zum Verkauf in 15 Folger Lane, Huntington, New York 11746, USA steht derzeit zum Verkauf.15 Folger Lane, Huntington, New York 11746, USA ist für 4.350.000 $ gelistet.Diese Immobilie hat 6 Schlafzimmer, 14 Badezimmer Merkmale.
Immobilienmerkmale
Grundbesitz
- Wohnfläche:
627 m² (6.750 ft²) - Merkmale: GarageDeck/VerandaKellerPatioAuffahrtÜberdachte Patio/Veranda/DeckAusziehbare SpeichertreppeKamin
Grundstück/Land
- Grundstücksgröße:
4.047 m² (43.560 ft²) - Grundstücksbeschreibung: Komplett Umzäunter Hinterhof
Konstruktion
- Baujahr: 2026
- Stil: KolonialstilDreistöckig
- Zustand: Neubau
- Konstruktion: Rahmen
- Keller und Fundament: Keller Mit Separatem Eingang
Schlafzimmer
- Schlafzimmer: 6
Badezimmer
- Gesamtanzahl Badezimmer: 14
- Vollbäder: 6
- WC: 1
andere Zimmer
- Raumarten: FoyerEsszimmer
- Beschreibung der Küche: Küche Mit Essbereich
- Haushaltsgeräte: WaschmaschineKochherdMikrowellenherdKühlschrankWäschetrocknerWeinklimaschrankZentralstaubsaugerUmluftbackofenVentilatorGaskochfeldGeschirrspülmaschine
Innenausstattung
- Etagen: Holz
- Beleuchtung: Lüster
- Anzahl der Kamine: 2
- Beschreibung des Kamins: Elektrisch
Außenausstattung
- Außenbereiche: Deck/VerandaPatio
- Carport-Stellplätze:
- Beschreibung Carport: Angebauter Carport
Pool und Spa
- Swimmingpool: PrivatpoolIn Den Boden Eingelassen
Erholungsort
- Erholungsort: SwimmingpoolSchwimmbad Im Freien
Heizung & Kühlung
- Heizung: Gebläseluft
- Kühlsystem: Zentrale Klimaanlage
Anschlüsse
- Weitere Versorgungsanschlüsse: WasserÖffentlichStromKlärgrube
Beschreibung
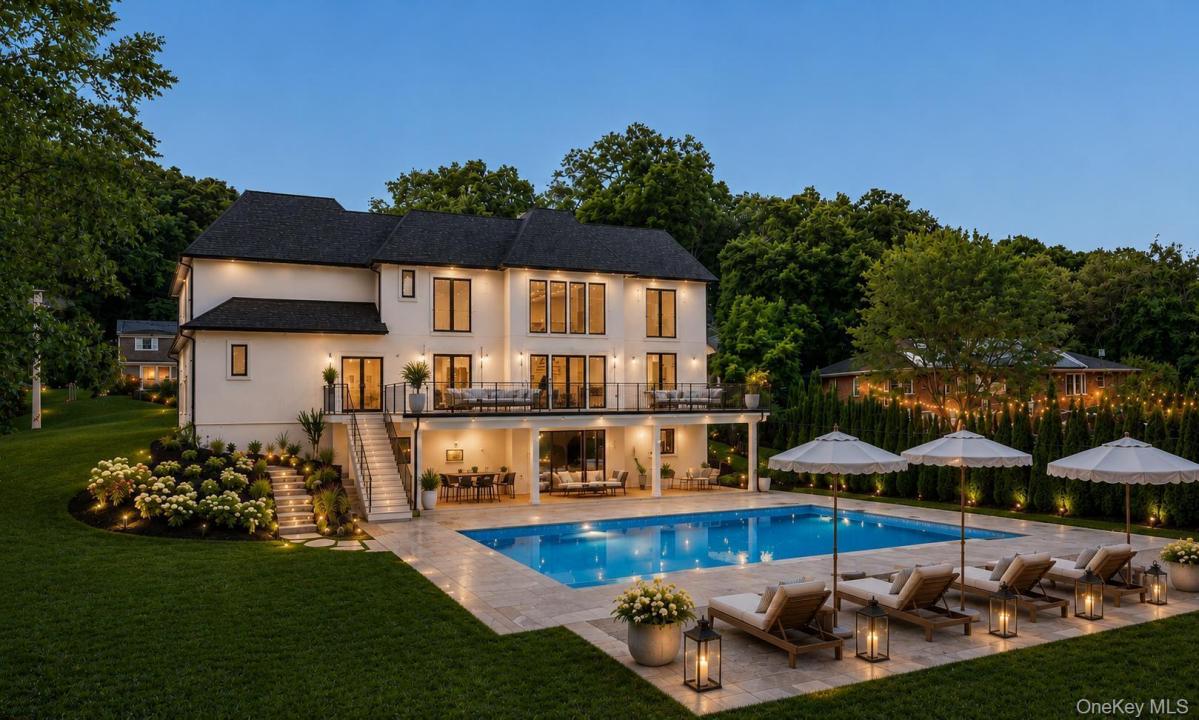
BRAND NEW CONSTRUCTION – Move Right In! Welcome to this breathtaking Modern French Chateau, ideally situated in the heart of Dix Hills on a private cul-de-sac off desirable Landview Drive. Built by Dix Hill's most renowned luxury builder, this exceptional 6,750+ sq. ft. estate offers 6 bedrooms, 6.5 baths, and soaring 10-foot ceilings across all three levels. A dramatic two-story entry foyer and grand family room with a floor-to-ceiling fireplace and oversized European windows create an unforgettable first impression. The open-concept floor plan is enhanced by architectural ceiling details, integrated lighting, custom millwork, 10-inch wide-plank hardwood flooring, imported European windows, and 8-foot solid wood interior doors, showcasing impeccable craftsmanship throughout. The designer chef's kitchen is a true showpiece, featuring top-of-the-line Wolf appliances, Sub-Zero refrigerator and freezer, quartz countertops, custom wood cabinetry, and an oversized waterfall-edge island. Complementing the space are a spacious walk-in butler's pantry, custom mudroom with built-in cabinetry, and an elegant walk-through butler's area connecting to the formal dining room, highlighted by a stunning recessed illuminated ceiling and statement chandelier. Designed for seamless indoor-outdoor living, the expansive elevated PVC deck spans the entire rear of the home and is accessible from both the kitchen and dramatic two-story family room. Overlooking the oversized resort-style in-ground saltwater pool with automatic electric cover, it provides the perfect setting for entertaining and relaxation. The first floor also features a private guest suite, ideal for extended family or visitors. The luxurious primary suite serves as a private retreat, complete with an elegant electric fireplace, custom walk-through closet with built-in organizers, and a spa-inspired bath featuring a freestanding soaking tub, oversized glass shower, floating designer vanities, premium fixtures, and custom ambient lighting. Four additional bedrooms each offer private en-suite baths and oversized custom closets, including a spacious junior suite designed for enhanced comfort and privacy. The full walk-out basement provides endless possibilities for additional living and entertainment space. It opens directly to a covered oversized paver patio overlooking the spectacular saltwater pool and beautifully landscaped one-acre property, creating a true resort-like experience. Completing this extraordinary estate are professionally designed grounds featuring lush landscaping, a full in-ground sprinkler system, and a fully fenced perimeter for privacy and convenience. Located within the highly acclaimed Half Hollow Hills School District, this one-of-a-kind residence perfectly blends timeless elegance, modern sophistication, and luxury living at its finest.
Lage
15 Folger Lane, Huntington, New York 11746, USA