
US$ 4,350,000 USD
منزل لعائلة واحدة للبيع, 15 Folger Lane, Huntington, نيويورك 11746, الولايات المتحدة
- عدد MLS1009869
- غرف النوم6
- الحمامات14
- مساحة المنزل/قطعة الأرض
627 m² (6,750 ft²)
مدرج بواسطة Compass Greater NY LLC
العقار منزل لأسرة واحدة للبيع الكائن في 15 Folger Lane, Huntington, نيويورك 11746, الولايات المتحدة متاح حاليًا للبيع.15 Folger Lane, Huntington, نيويورك 11746, الولايات المتحدة مدّرج بسعرUS$ 4,350,000.يتمتع هذا العقار بـ 6 غرف نوم, 14 حمامات ميزات.
مواصفات العقار
عقار
- مساحة العقار:
627 m² (6,750 ft²) - الميزات: كراجشرفة خارجية خشبية مفتوحةبدرومفناءالمسار إلى المرأبباحة/رواق/منصة خشبية مغطاةدرج إلى العلية يجذب إلى أسفل مدفأة
قطعة أرض / أرض
- مساحة الأرض/قطعة الأرض:
4,047 m² (43,560 ft²) - وصف قطعة الأرض: حديقة خلفية مسورة بالكامل
البناء
- سنة البناء: 2026
- الطراز: استعماريثلاثي المستوى
- الحالة: بناء جديد
- البناء: إطار
- البدروم والأساس: بدروم متصل بالخارج
غرف النوم
- غرف النوم: 6
الحمامات
- إجمالي عدد الحمامات: 14
- حمامات كاملة: 6
- دورة مياه: 1
غرف أخرى
- أنواع الغرف: بهو المدخلغرفة طعام رسمية
- وصف المطبخ: مطبخ بركن لتناول الطعام
- الأجهزة: غسالةنطاقميكروويفثلاجةمجففثلاجة نبيذشفط مركزيفرن حراريمروحة عادمموقد - غازغسالة صحون
ميزات داخلية
- الطوابق: خشب
- إضاءة: الثريات
- عدد المدافئ: 2
- وصف المدفأة: كهربائي
الميزات الخارجية
- المساحات الخارجية: شرفة خارجية خشبية مفتوحةفناء
- مواقف سيارات مسقوفة:
- وصف موقف السيارات: موقف سيارات ملحق
المسبح والمنتجع الصحي
- مسبح: مسبح خاصمدفون
أرض ترفيهية
- أرض ترفيهية: مسبحمسبح في الهواء الطلق
التدفئة والتبريد
- نظام التدفئة: هواء مندفع
- نظام التبريد: تكييف هواء مركزي
المرافق
- المرافق الأخرى: الماءعامالكهرباء خزان الصرف الصحي
الوصف
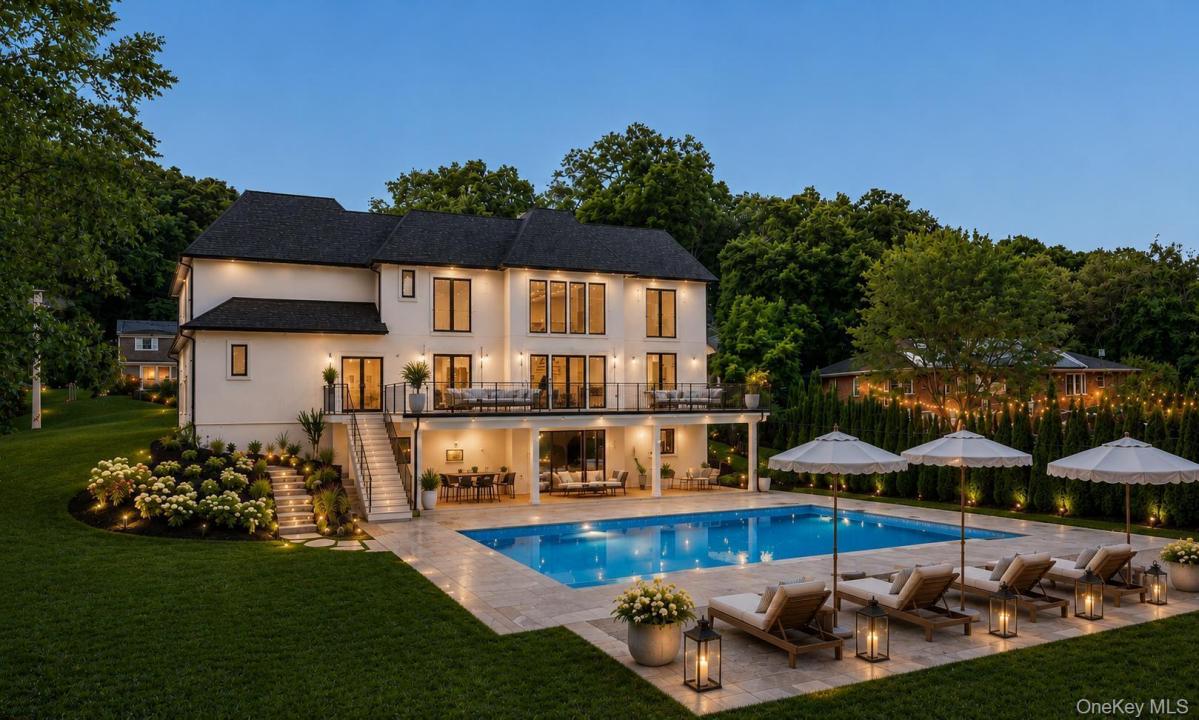
BRAND NEW CONSTRUCTION – Move Right In! Welcome to this breathtaking Modern French Chateau, ideally situated in the heart of Dix Hills on a private cul-de-sac off desirable Landview Drive. Built by Dix Hill's most renowned luxury builder, this exceptional 6,750+ sq. ft. estate offers 6 bedrooms, 6.5 baths, and soaring 10-foot ceilings across all three levels. A dramatic two-story entry foyer and grand family room with a floor-to-ceiling fireplace and oversized European windows create an unforgettable first impression. The open-concept floor plan is enhanced by architectural ceiling details, integrated lighting, custom millwork, 10-inch wide-plank hardwood flooring, imported European windows, and 8-foot solid wood interior doors, showcasing impeccable craftsmanship throughout. The designer chef's kitchen is a true showpiece, featuring top-of-the-line Wolf appliances, Sub-Zero refrigerator and freezer, quartz countertops, custom wood cabinetry, and an oversized waterfall-edge island. Complementing the space are a spacious walk-in butler's pantry, custom mudroom with built-in cabinetry, and an elegant walk-through butler's area connecting to the formal dining room, highlighted by a stunning recessed illuminated ceiling and statement chandelier. Designed for seamless indoor-outdoor living, the expansive elevated PVC deck spans the entire rear of the home and is accessible from both the kitchen and dramatic two-story family room. Overlooking the oversized resort-style in-ground saltwater pool with automatic electric cover, it provides the perfect setting for entertaining and relaxation. The first floor also features a private guest suite, ideal for extended family or visitors. The luxurious primary suite serves as a private retreat, complete with an elegant electric fireplace, custom walk-through closet with built-in organizers, and a spa-inspired bath featuring a freestanding soaking tub, oversized glass shower, floating designer vanities, premium fixtures, and custom ambient lighting. Four additional bedrooms each offer private en-suite baths and oversized custom closets, including a spacious junior suite designed for enhanced comfort and privacy. The full walk-out basement provides endless possibilities for additional living and entertainment space. It opens directly to a covered oversized paver patio overlooking the spectacular saltwater pool and beautifully landscaped one-acre property, creating a true resort-like experience. Completing this extraordinary estate are professionally designed grounds featuring lush landscaping, a full in-ground sprinkler system, and a fully fenced perimeter for privacy and convenience. Located within the highly acclaimed Half Hollow Hills School District, this one-of-a-kind residence perfectly blends timeless elegance, modern sophistication, and luxury living at its finest.
الموقع
15 Folger Lane, Huntington, نيويورك 11746, الولايات المتحدة